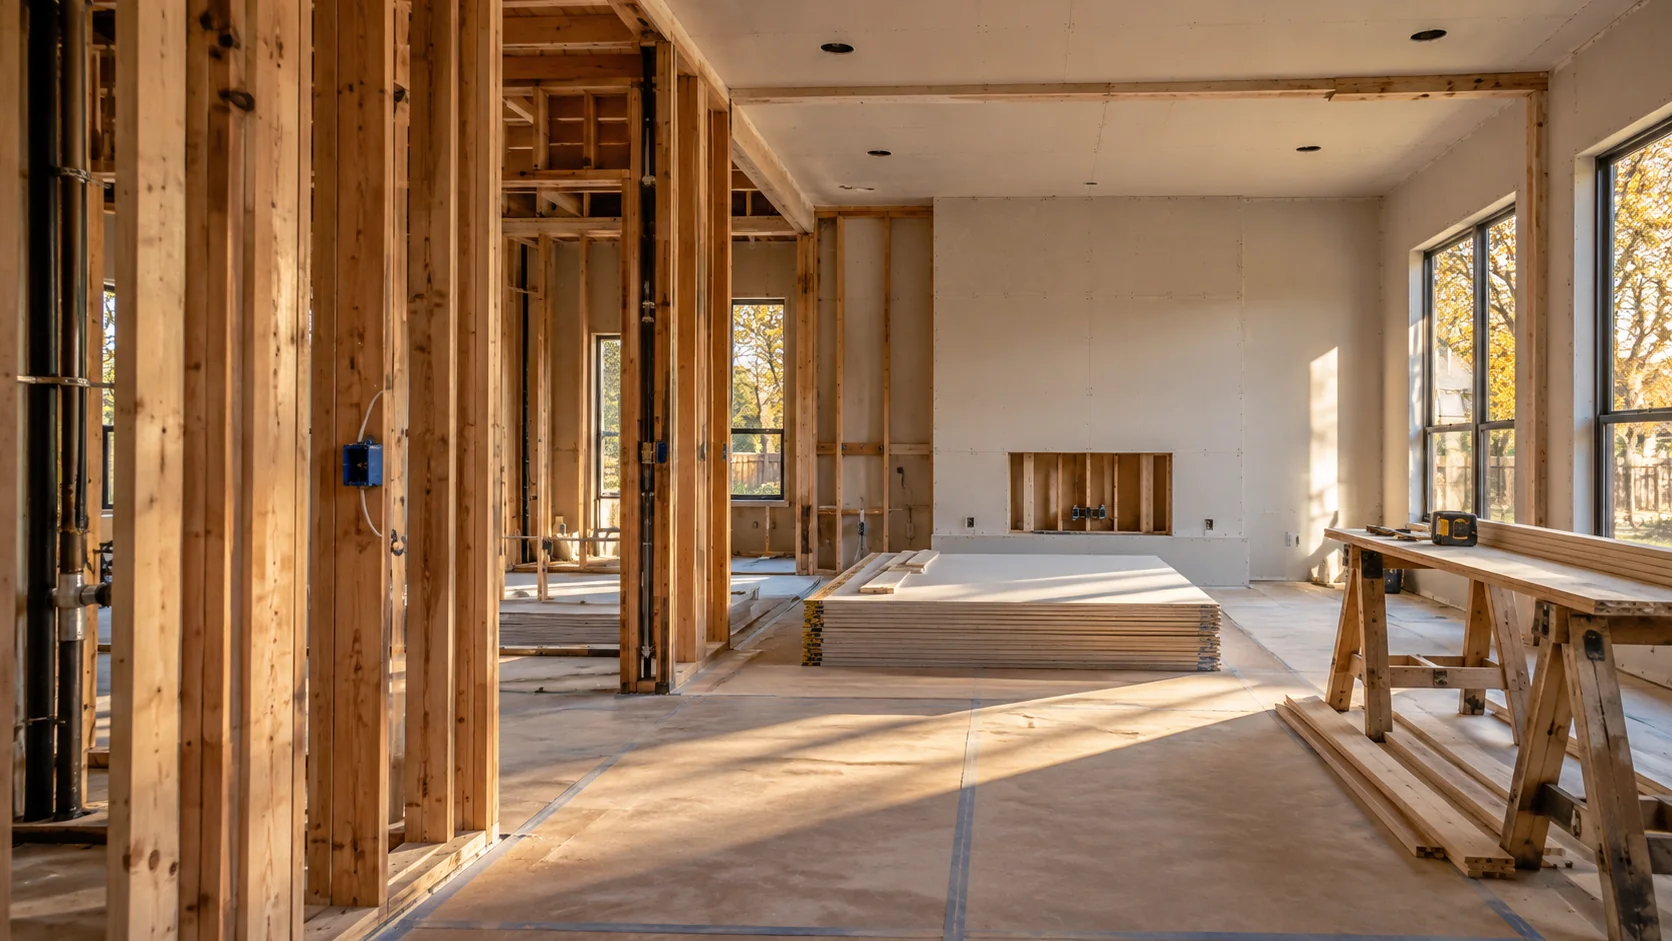
Define the shell, interior and system repairs
Map damaged framing, roof or wall areas, doors, glazing, partitions, ceilings and finishes. Use structural and trade assessments to identify repair requirements. Distinguish landlord construction from tenant improvements and operator equipment so each package has an owner.
Resolve cleanup and building interfaces
Smoke cleaning, contents, drying and any required abatement need clearly assigned specialist scopes. Keep their completion records and unresolved findings connected to the building plan. Coordinate repair access around equipment and shared systems before replacement finishes are ordered.
What to compare in a written proposal
- Structural, exterior, interior and system repairs by area
- Landlord, tenant and equipment responsibilities
- Specialist cleanup handoff and outstanding investigations
- Operating constraints, area-specific inspections and handover items
Local requirements in Irving
Use Irving's residential or commercial guidelines and verify the permit and inspection record in the city-linked MGO portal.
Use the official resources below to confirm requirements for your address and planned work. The city in a mailing address may differ from the authority responsible for the property.
- Which pre-construction guidance and inspection records should be reviewed before repairing or covering damaged systems?
- Which structural and trade design documents support the repair?
- Does the work affect occupancy, fire systems or shared building functions?
Prepare your Irving project brief
Share the property address, current use, available plans or photographs, and the work areas involved. Note which spaces must remain usable, who can approve changes, and any access or target-date constraints. Discuss project fit and scheduling with AmeriConstruction before making commitments.