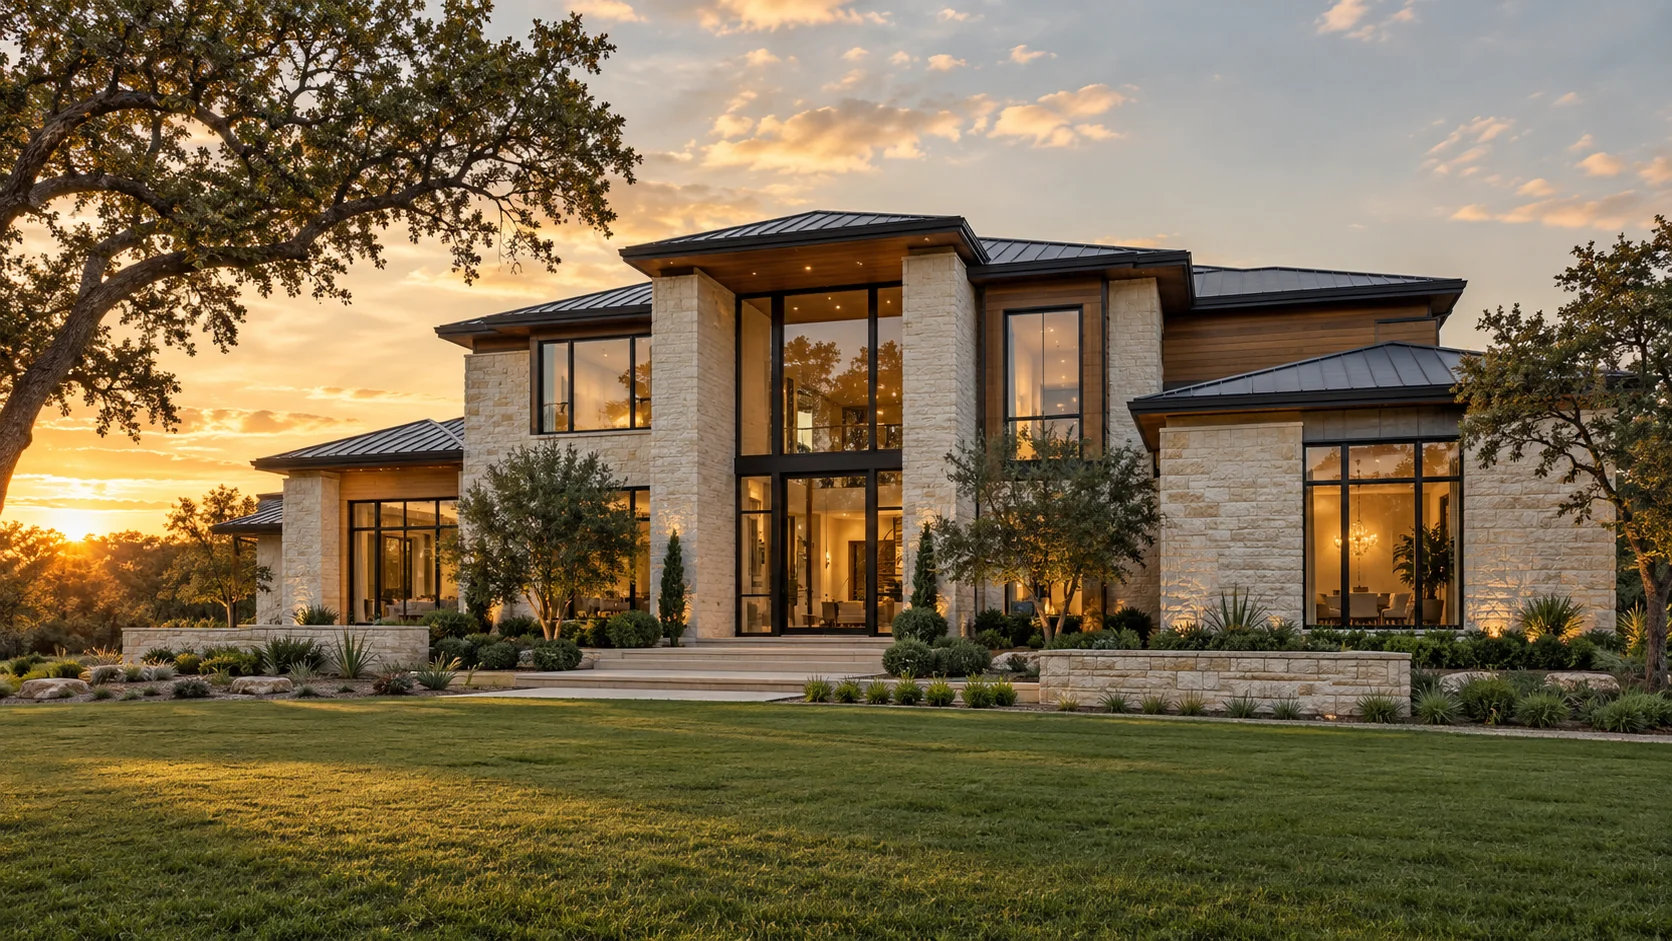
Plan the home around your household
Describe the bedrooms, gathering spaces, storage, work areas and outdoor spaces you need, and how they should connect. Bring inspiration and any existing plans. The builder conversation should turn those preferences into decisions the design team can use, with essential features distinguished from options.
Connect the house plan to the homesite
The building scope can include site preparation, foundations, framing, roofing, exterior walls, building systems and interior finishes. Confirm which parts are included and who provides the survey, architecture, engineering and utility planning. Available access, property restrictions and site information need review before the house design and budget are fixed.
Understand the proposed building agreement
Compare the construction scope with the drawings, selected materials and any amounts set aside for undecided items. Identify land, professional fees, site work or owner purchases that sit outside the builder’s price. Ask how selections, changes, progress reviews and the final walkthrough will be managed.
What to compare in a written proposal
- House plans, room requirements and homesite work included
- Architecture, engineering, survey and approval responsibilities
- Material selections and allowances for undecided items
- Construction coordination, changes and homeowner handover
Custom home planning before construction pricing
A custom home begins with the site, household priorities and a design that can be priced clearly. Share your available architectural drawings, site information and intended level of finish. Site preparation, utilities, foundation requirements and building systems need coordination alongside the rooms and materials that define the finished home.
A preliminary budget is useful for testing design choices but is not the same as a construction proposal based on resolved plans. Identify design responsibilities and the information still needed for structural or other specialist decisions. Do not assume a mailing address establishes the permitting authority or that a lot is ready for construction.
Selections, allowances and the custom home handover
Cabinetry, windows, doors, roofing, fixtures and appliances affect more than appearance: dimensions and lead times influence construction coordination. Ask how allowances are reconciled and how selection changes are approved. Owner-supplied items should have clear purchasing, delivery and compatibility responsibilities.
Agree the completion review and the drawings, product records and maintenance information included at handover. Use the project request to describe the site, plan status and goals so AmeriConstruction can discuss custom home project fit without assuming a design, schedule or price before review.
Related Services & Resources
Find guidance for your city
Choose your city for local project questions and building-department resources. Confirm the authority for your property address before applying.