Commercial, residential & multifamily construction972-645-1654

AmeriConstruction

Mixed-Use Property Renovation Planning

Mixed-use properties combine different occupants and operating schedules within shared building systems. A renovation plan should show who is affected by each part of the work, including people outside the suite or floor being improved.

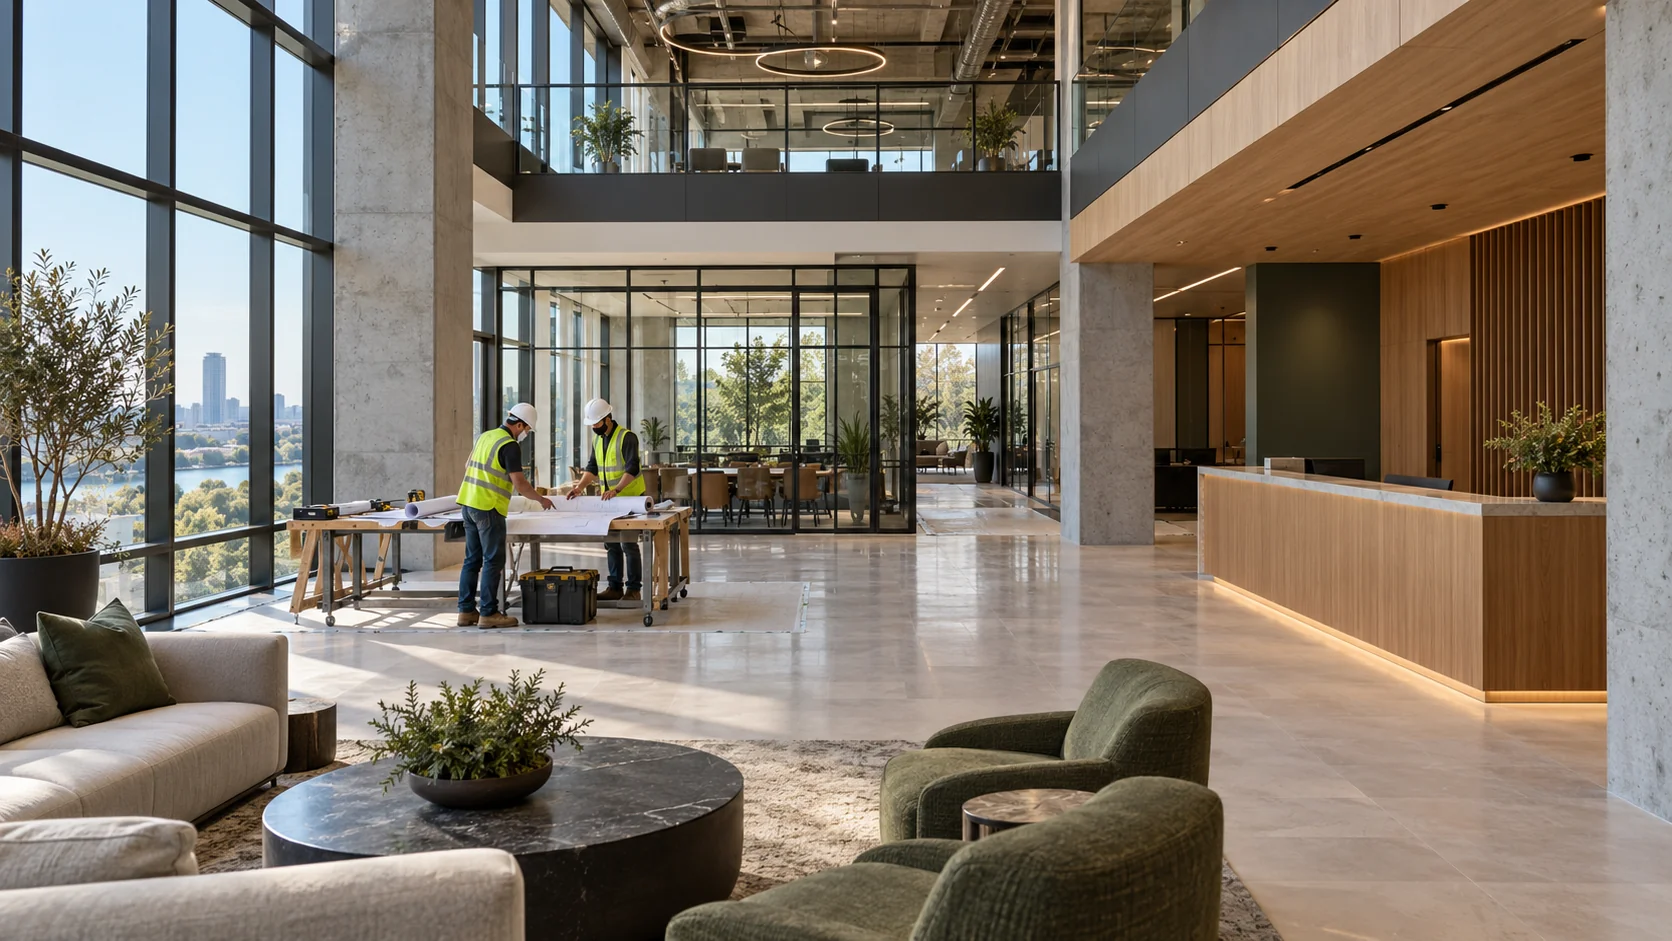
Commercial interior with coordinated ceilings, glazing and finishes

Map the shared interfaces

Identify shared lobbies, elevators, loading areas, roof zones, parking, utility distribution, and management responsibilities. Work in a retail or office space can affect residences above or beside it. Record the boundaries between tenant scope, residential scope, and common-property work.

Resolve conflicting operating windows

Residential quiet periods, business hours, deliveries, and public access may point to different work windows. Agree on a workable sequence with property management and the affected operators. A temporary route that helps one use should be reviewed for its impact on the others.

  • Assign shutdown notices and approval authority.
  • Coordinate construction and resident deliveries.
  • Plan debris movement through shared areas.

Package the work for clear acceptance

Use separate area and system handoffs where responsibility differs. Include cleaning, keys, restored access, and outstanding items for each managing party. AmeriConstruction can discuss the general commercial, multifamily, roofing, or reconstruction scope once the ownership boundaries and operating constraints are clear.

Related Services & Resources

Let's talk about your property.

Share the scope, location, and what you need to accomplish. Start with the details you have.

Start a Project