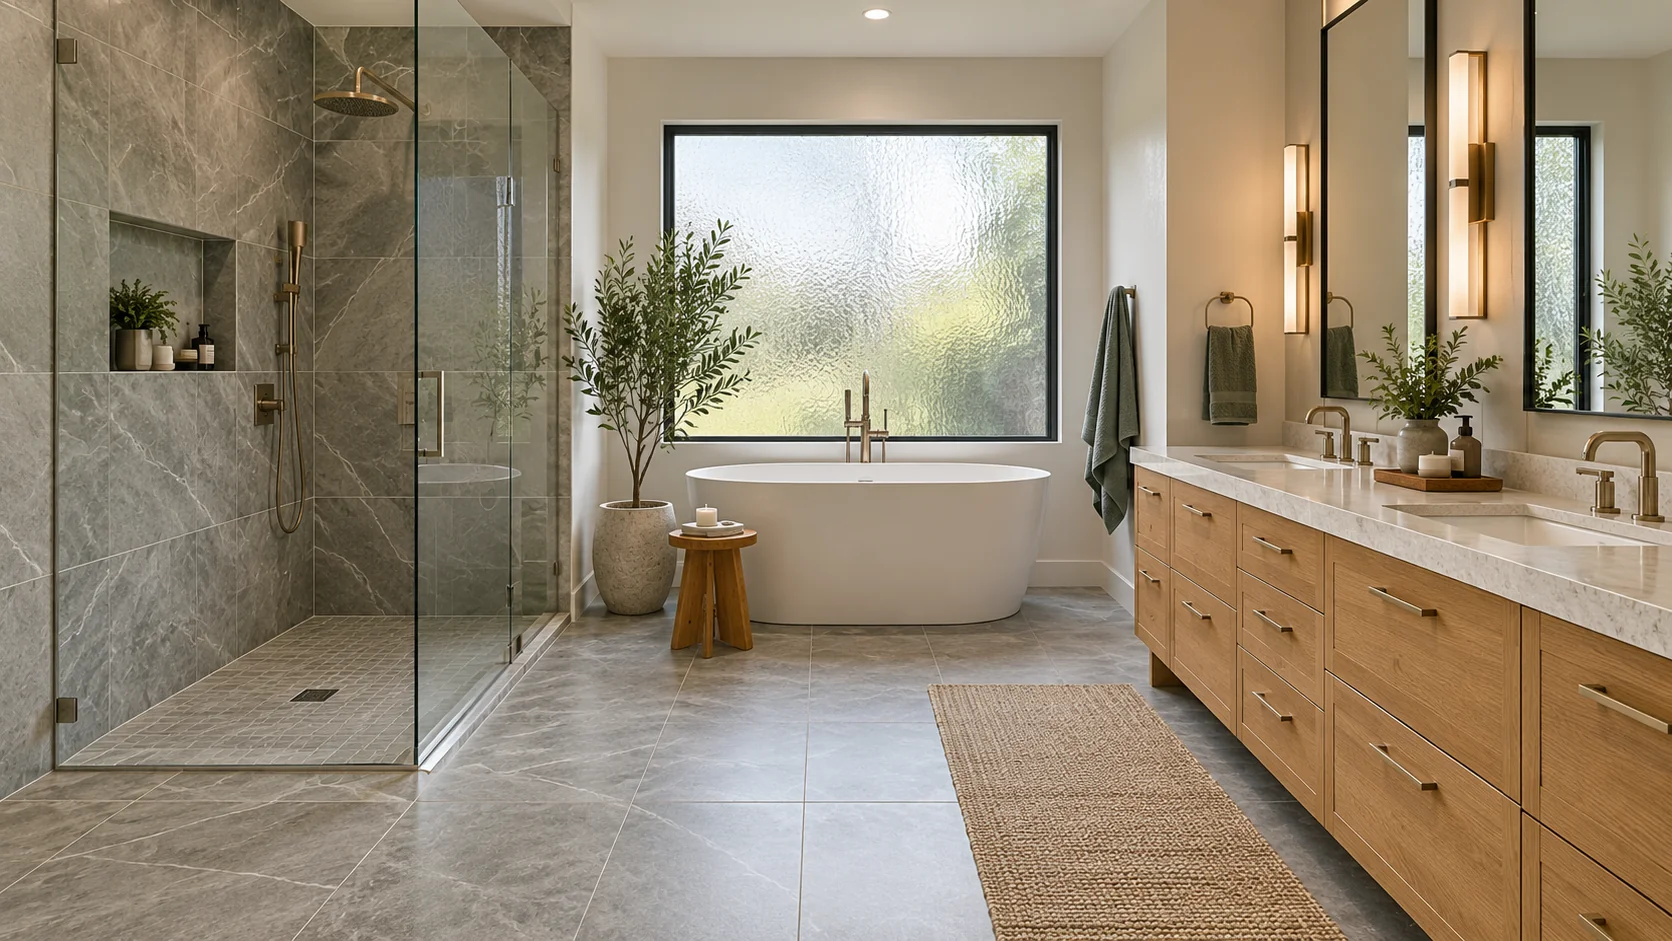
Choose the fixtures and room layout
Decide whether to keep the tub, change the shower, add storage or move fixtures. Check how doors, drawers and people move through the room. If easier access is a goal, discuss entry, fixture placement and the space you need with the design team before choosing products.
Include the work behind the tile
A shower or tub renovation needs a defined base, wall preparation, waterproofing, drain and fixture scope appropriate to the selected products. Ask which existing materials will be removed, what will be inspected after removal and how any hidden damage will be priced. Include lighting and ventilation in the same room plan.
What to compare in a written proposal
- Shower or tub, vanity, fixtures, tile and flooring included
- Removal, wet-area preparation and waterproofing scope
- Plumbing, lighting and ventilation changes
- Temporary bathroom access, selection allowances and hidden-condition changes
Local requirements in Bells
Coordinate the city submission with the Bureau Veritas review and inspection contacts published on Bells' permits page.
Use the official resources below to confirm requirements for your address and planned work. The city in a mailing address may differ from the authority responsible for the property.
- Which residential packet and trade sections apply to the proposed home alteration or new construction?
- Do fixture moves, electrical changes or structural alterations need permits?
- What information is needed for the proposed wet-area scope?
Prepare your Bells project brief
Share the property address, current use, available plans or photographs, and the work areas involved. Note which spaces must remain usable, who can approve changes, and any access or target-date constraints. Discuss project fit and scheduling with AmeriConstruction before making commitments.