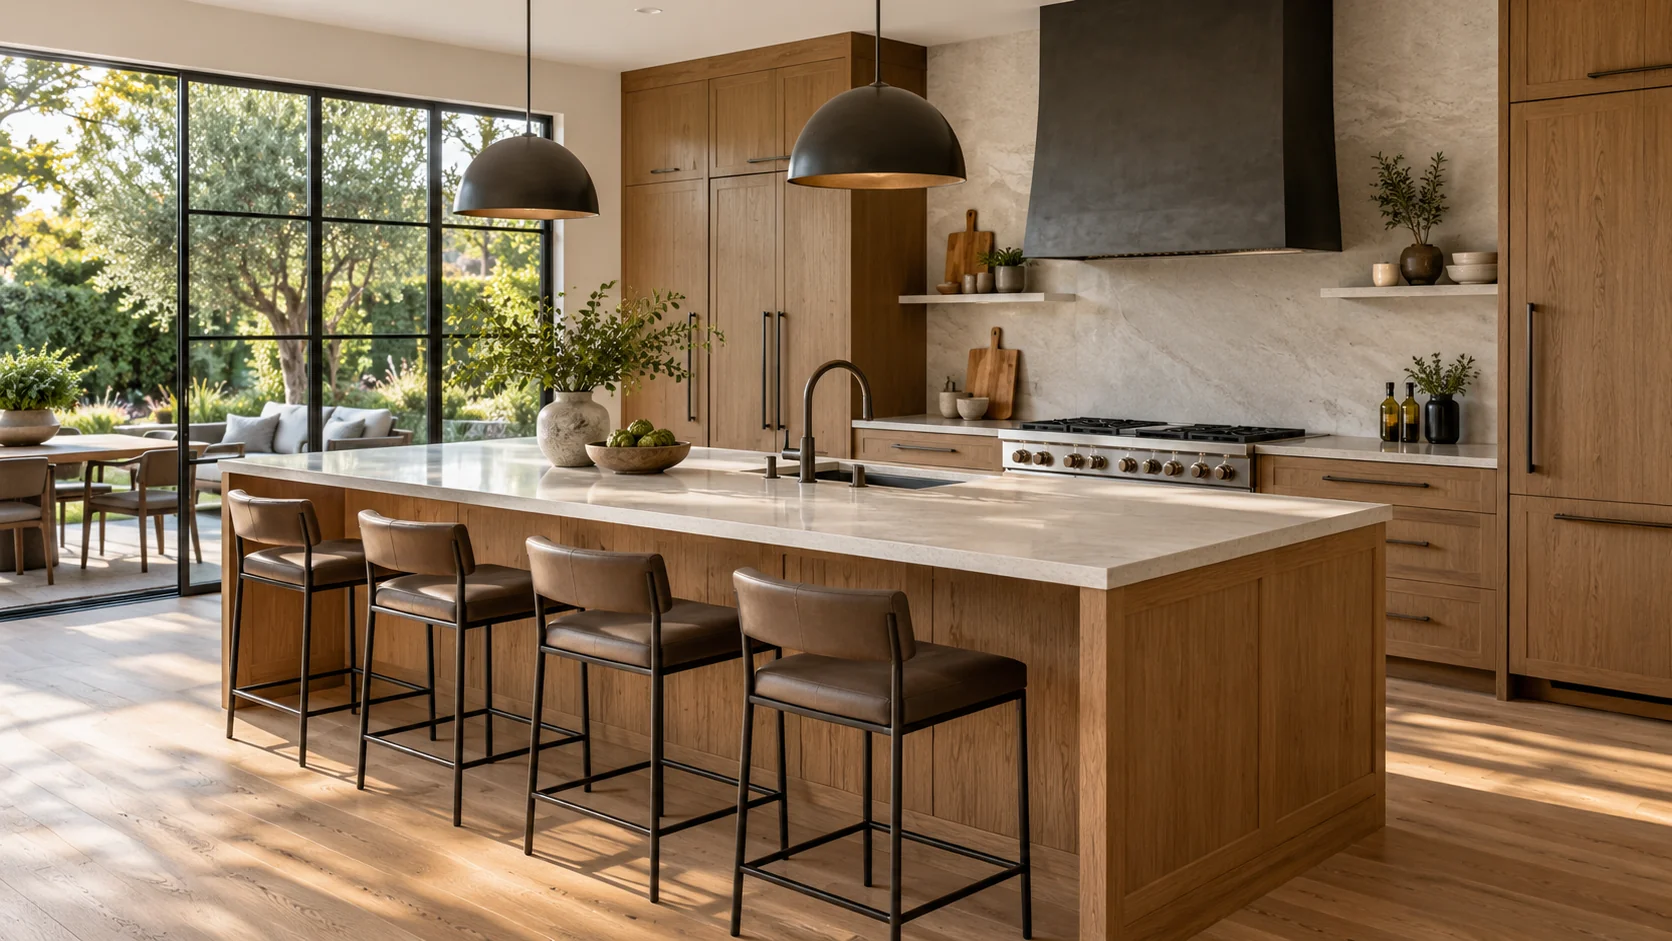
Choose what stays and what changes
A kitchen update may keep the existing layout while replacing selected cabinets, surfaces and fixtures. A larger remodel may move the sink or appliances, add an island or change a wall. Mark the items you want to keep and the changes you want explored so the design and price reflect the same job.
Make the layout work for everyday use
Think through food preparation, cooking, cleanup and storage. Check appliance and cabinet dimensions together, including door openings, drawer access and room to move around an island. Plumbing, outlets, lighting and ventilation need to be coordinated with that layout before cabinets and countertops are ordered.
Plan for the kitchen to be out of use
Discuss temporary cooking arrangements, protection for adjoining rooms, dust separation and delivery access. The written scope should identify demolition, repairs, installation and final connections, along with who buys appliances and which selections are still open.
What to compare in a written proposal
- Cabinets, countertops, flooring and finishes included in the work
- Appliance purchasing, installation and connection responsibilities
- Layout changes and associated plumbing, electrical or ventilation work
- Room protection, selection allowances and written approval of changes
Kitchen remodeling scope beyond the finishes
Start with how the kitchen is used: preparation space, storage, circulation and appliance placement. Replacing cabinets within an existing layout differs from moving walls, plumbing or cooking equipment. The estimate should identify demolition, cabinetry, countertops, flooring, lighting and any building-system alterations separately.
Appliance specifications and cabinet dimensions influence rough-in locations and installation clearances. Confirm measurements and purchasing responsibilities before orders are placed. Existing surfaces, concealed moisture damage or previous alterations may require additional assessment rather than being assumed suitable for new finishes.
Budgeting and living through a kitchen renovation
Cabinet construction, countertop material, layout changes and installation complexity are major cost factors. Compare allowances, included products and preparation work rather than only the total price. Discuss selection deadlines and which kitchen functions will be unavailable during each stage.
Plan a temporary food-preparation arrangement and safe household access. At completion, review doors, drawers, surfaces and the installed equipment scope, and request the care information included in your agreement. Share photographs, dimensions and priorities with AmeriConstruction to begin a kitchen-specific estimate conversation.
Related Services & Resources
Find guidance for your city
Choose your city for local project questions and building-department resources. Confirm the authority for your property address before applying.