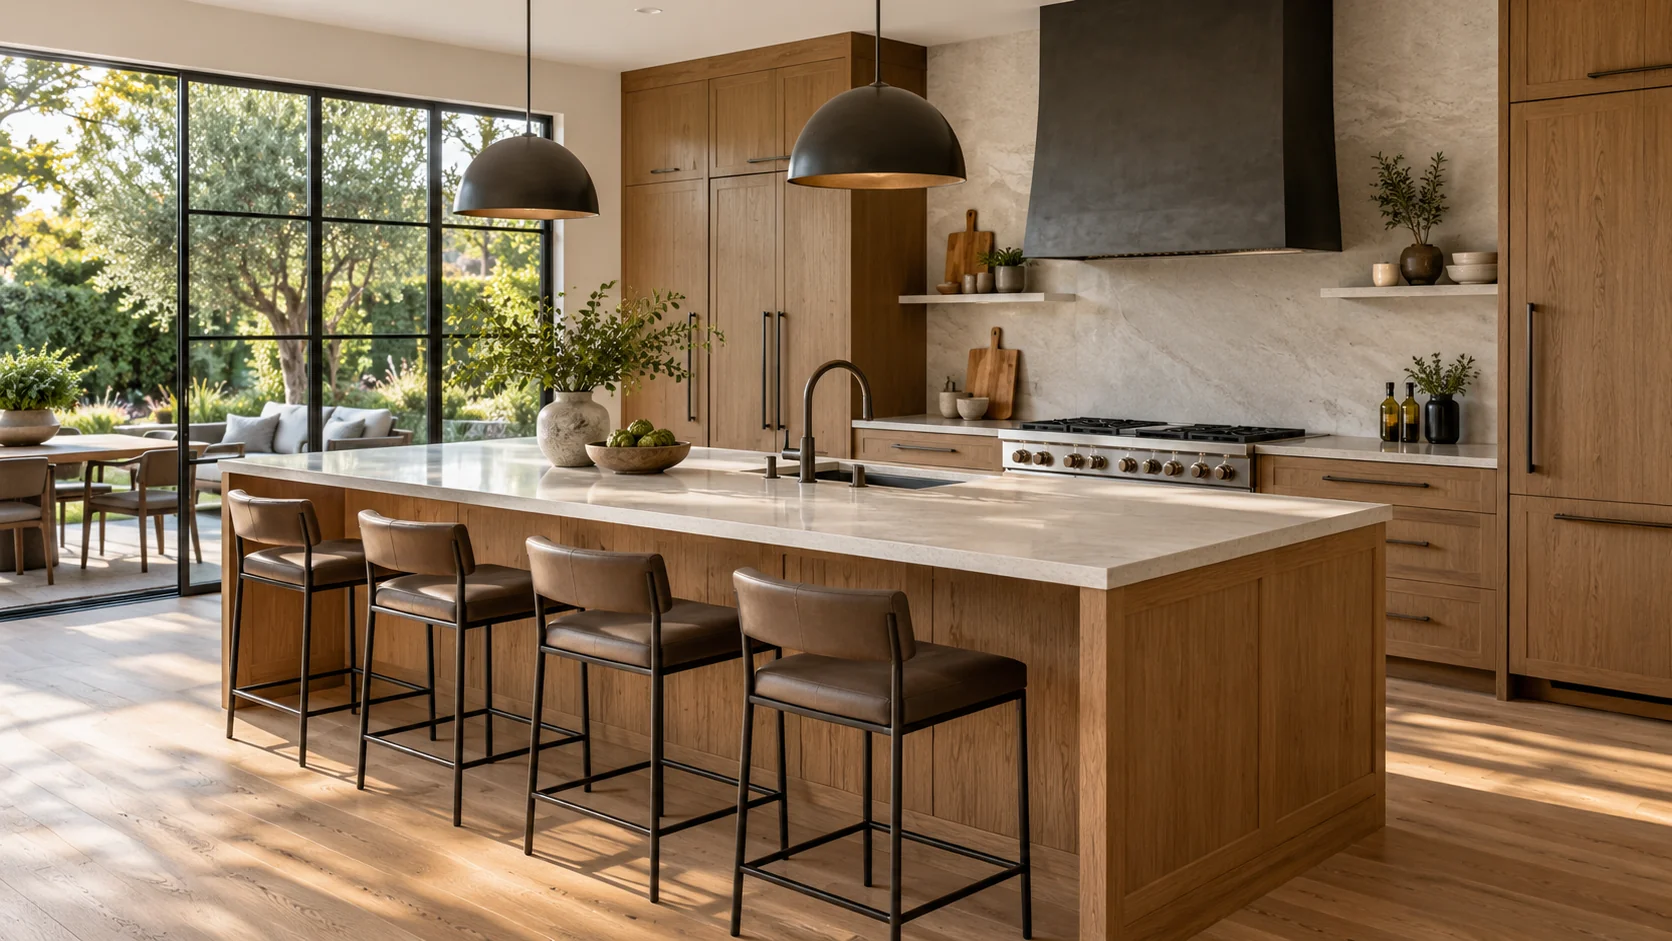
Choose what stays and what changes
A kitchen update may keep the existing layout while replacing selected cabinets, surfaces and fixtures. A larger remodel may move the sink or appliances, add an island or change a wall. Mark the items you want to keep and the changes you want explored so the design and price reflect the same job.
Make the layout work for everyday use
Think through food preparation, cooking, cleanup and storage. Check appliance and cabinet dimensions together, including door openings, drawer access and room to move around an island. Plumbing, outlets, lighting and ventilation need to be coordinated with that layout before cabinets and countertops are ordered.
What to compare in a written proposal
- Cabinets, countertops, flooring and finishes included in the work
- Appliance purchasing, installation and connection responsibilities
- Layout changes and associated plumbing, electrical or ventilation work
- Room protection, selection allowances and written approval of changes
Local requirements in Gainesville
Use the city's permit portal and confirm whether a commercial project would benefit from the published Design Review route.
Use the official resources below to confirm requirements for your address and planned work. The city in a mailing address may differ from the authority responsible for the property.
- Which new-construction, addition, remodel or accessory-structure application describes the residential work?
- Will plumbing, electrical, ventilation or structural work require separate review?
- What drawings describe a changed layout or removed wall?
Prepare your Gainesville project brief
Share the property address, current use, available plans or photographs, and the work areas involved. Note which spaces must remain usable, who can approve changes, and any access or target-date constraints. Discuss project fit and scheduling with AmeriConstruction before making commitments.