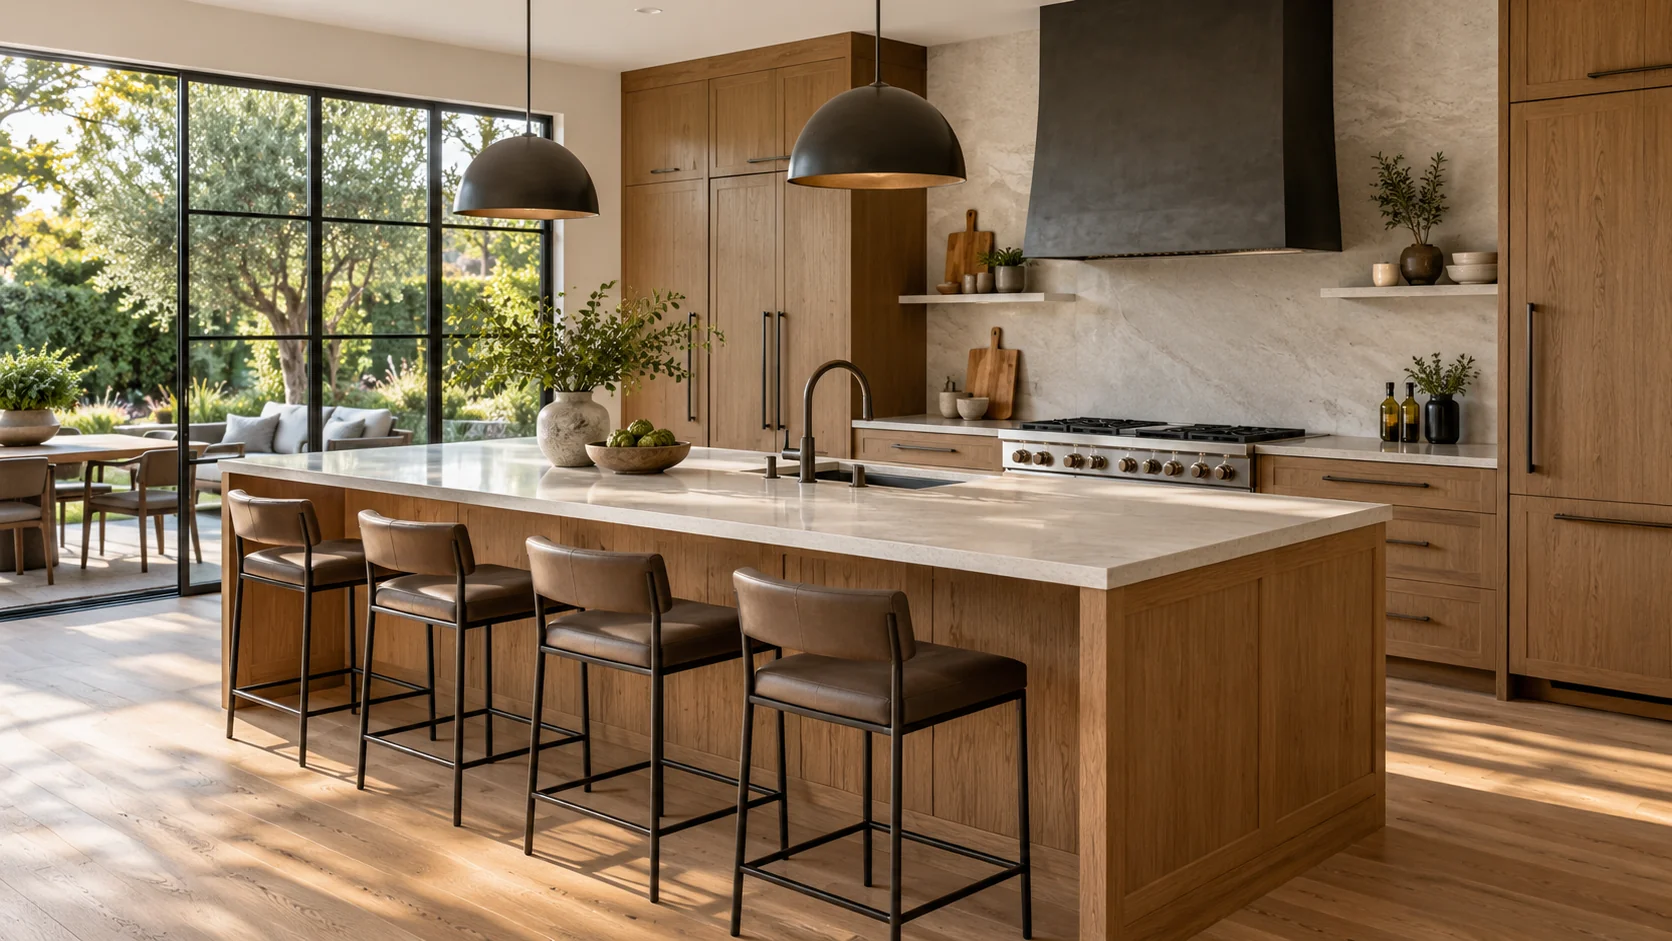
Choose what stays and what changes
A kitchen update may keep the existing layout while replacing selected cabinets, surfaces and fixtures. A larger remodel may move the sink or appliances, add an island or change a wall. Mark the items you want to keep and the changes you want explored so the design and price reflect the same job.
Choose the level of kitchen change
Keep the layout and renew finishes
Identify retained cabinets, appliances and fixtures before selecting new surfaces. Check the condition and dimensions of retained items so a finish update does not depend on an unresolved repair.
Replace cabinets and coordinate appliances
Set appliance dimensions, cabinet openings and connection locations together. Counter measurements, fabrication and installation depend on those choices being settled in the right sequence.
Rework the room layout
Show wall, sink, range and island changes on one plan. Resolve structural and trade work before finalizing cabinetry, lighting and the visible finishes.
Cabinet scope, material selections and moving walls or service connections are major differences between kitchen proposals. Compare a layout-preserving option with the changes you want, and identify the allowances before treating either price as complete.
What to compare in a written proposal
- Cabinets, countertops, flooring and finishes included in the work
- Appliance purchasing, installation and connection responsibilities
- Layout changes and associated plumbing, electrical or ventilation work
- Room protection, selection allowances and written approval of changes
Distinguish simple replacements from a reviewed alteration
Frisco separates eligible self-service replacement permits from additions and alterations requiring electronic review. A kitchen project can combine several kinds of work, so discuss the full plan with Building Inspections before choosing the application route.
Replacing finishes, relocating a sink, changing a range connection and removing a wall are different decisions. Mark the layout changes and affected plumbing, electrical and ventilation work on one plan. Ask which drawings and trade applications are needed for the combined scope instead of assuming an appliance replacement covers the whole remodel.
Resolve connections before cabinets and counters are ordered
Use the selected appliance dimensions and cabinet layout to check the sink, power, gas where applicable and ventilation locations. If a wall is being changed, obtain the necessary design assessment before finalizing the cabinet run or island. These decisions affect both the visible layout and the work that will be concealed.
Frisco directs contractors to request building inspections through eTRAKiT. Agree on who schedules inspections and which work must remain accessible before the room is closed and finished.
Plan selections and kitchen downtime together
Share photographs, approximate room dimensions, appliance selections and the changes you want to explore with AmeriConstruction. Include how the household will manage while the kitchen is unavailable.
Confirm the permitting authority for the actual property address; the mailing city alone does not establish jurisdiction.
- A retained/replaced item list, layout and finish schedule with purchasing responsibilities.
- Allowance amounts, undecided selections and the approval method for additional work.
- Temporary cooking arrangements, protection for adjacent rooms and the final correction/warranty record.