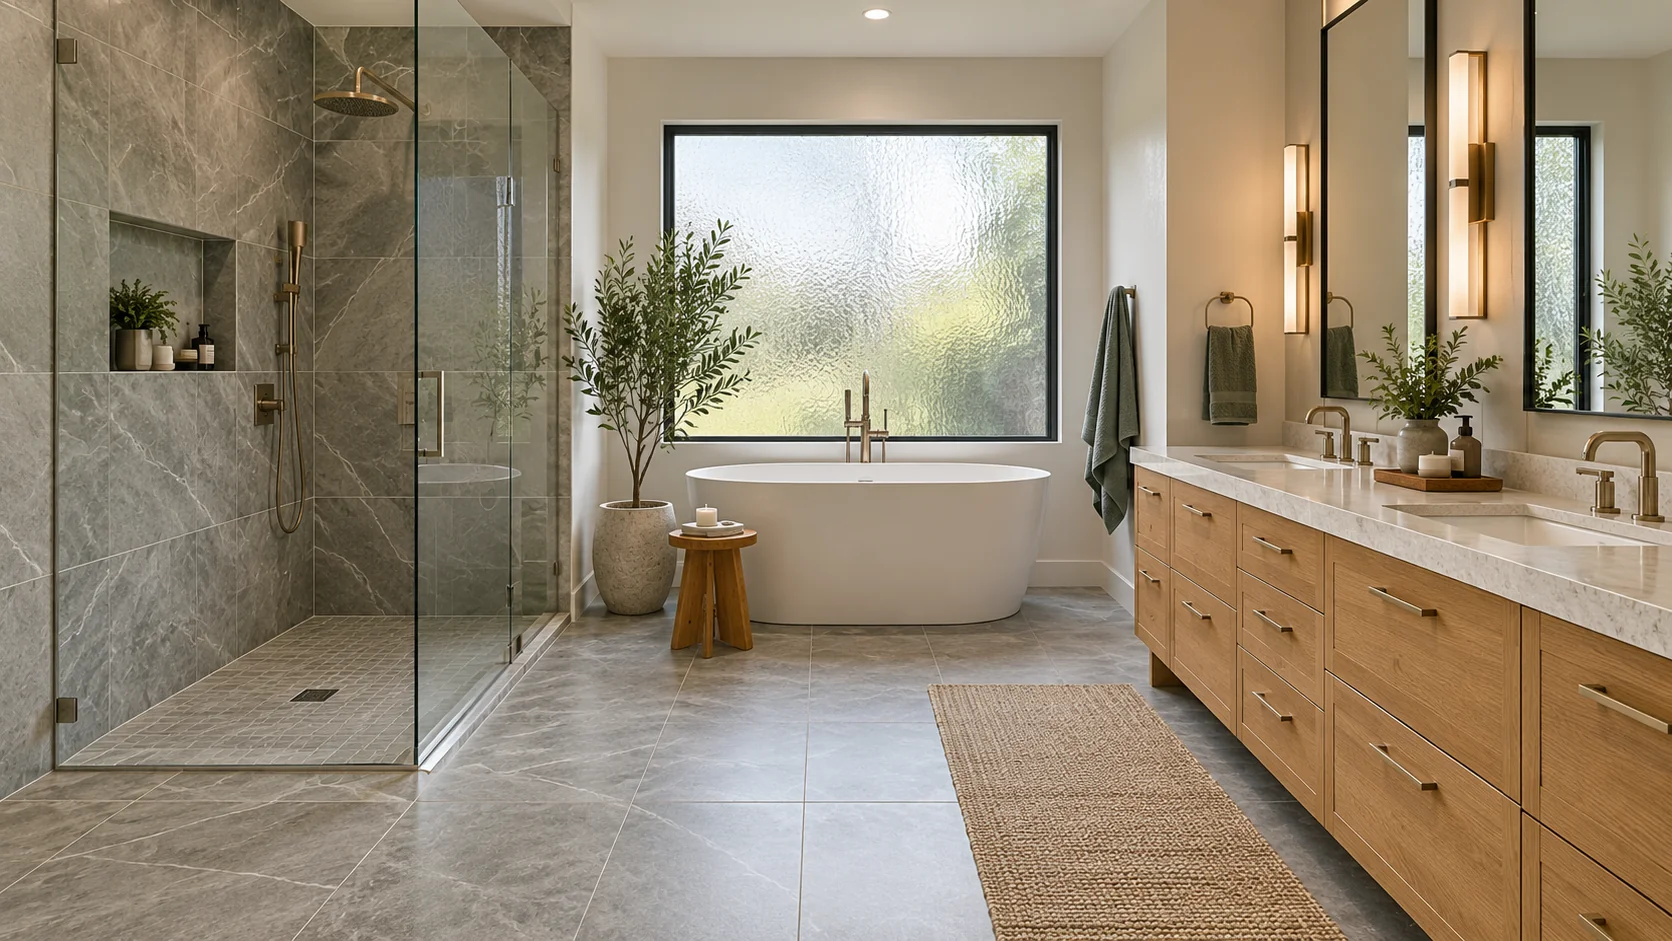
Choose the fixtures and room layout
Decide whether to keep the tub, change the shower, add storage or move fixtures. Check how doors, drawers and people move through the room. If easier access is a goal, discuss entry, fixture placement and the space you need with the design team before choosing products.
Compare the bathroom scope behind the finishes
A shower or tub renovation needs a defined base, wall preparation, waterproofing, drain and fixture scope appropriate to the selected products. Ask which existing materials will be removed, what will be inspected after removal and how any hidden damage will be priced. Include lighting and ventilation in the same room plan.
A finish and fixture update
List what remains and what is replaced. Confirm compatibility and existing conditions before assuming a new vanity, tile surface or fixture can use every existing connection.
A shower or tub rebuild
Define removal, the base, wall preparation, waterproofing, drain and penetrations as one assembly. A tile allowance does not describe the work that protects the wet area.
A different layout or easier access
Review door movement, fixture clearance and any relocated plumbing together. Resolve under-slab or wall changes and relevant design questions before final product selection.
Compare removal, plumbing changes, wet-area preparation and waterproofing separately from tile and fixture selections. Keep known leaks and provisional repair allowances visible, and plan which bathroom the household can use during the work.
What to compare in a written proposal
- Shower or tub, vanity, fixtures, tile and flooring included
- Removal, wet-area preparation and waterproofing scope
- Plumbing, lighting and ventilation changes
- Temporary bathroom access, selection allowances and hidden-condition changes
Start with Plano’s bathroom remodel scope resource
Plano publishes a bathroom and kitchen remodel scope form within its residential additions and alterations resources. Use it to organize the proposed bathroom changes, then confirm with Building Inspections whether the work also needs the broader alteration package.
Identify fixtures that stay in place, fixtures that move, electrical or ventilation changes and any walls being altered. If moving a drain involves work below the slab, ask the project team to address Plano’s separate under-slab plumbing guidance in the plan. A tile selection alone does not describe those underlying changes.
Coordinate the shower assembly and inspection sequence
Settle the shower or tub dimensions, drain location, valve positions and wet-area products together. Ask how the selected waterproofing system will connect at corners, penetrations and the drain, and what conditions will be checked after the old finishes are removed.
Agree on required inspection stages before walls and floors are closed. Keep hidden-damage decisions in writing so framing, plumbing or subfloor repairs found during removal can be assessed and authorized without an unclear allowance.