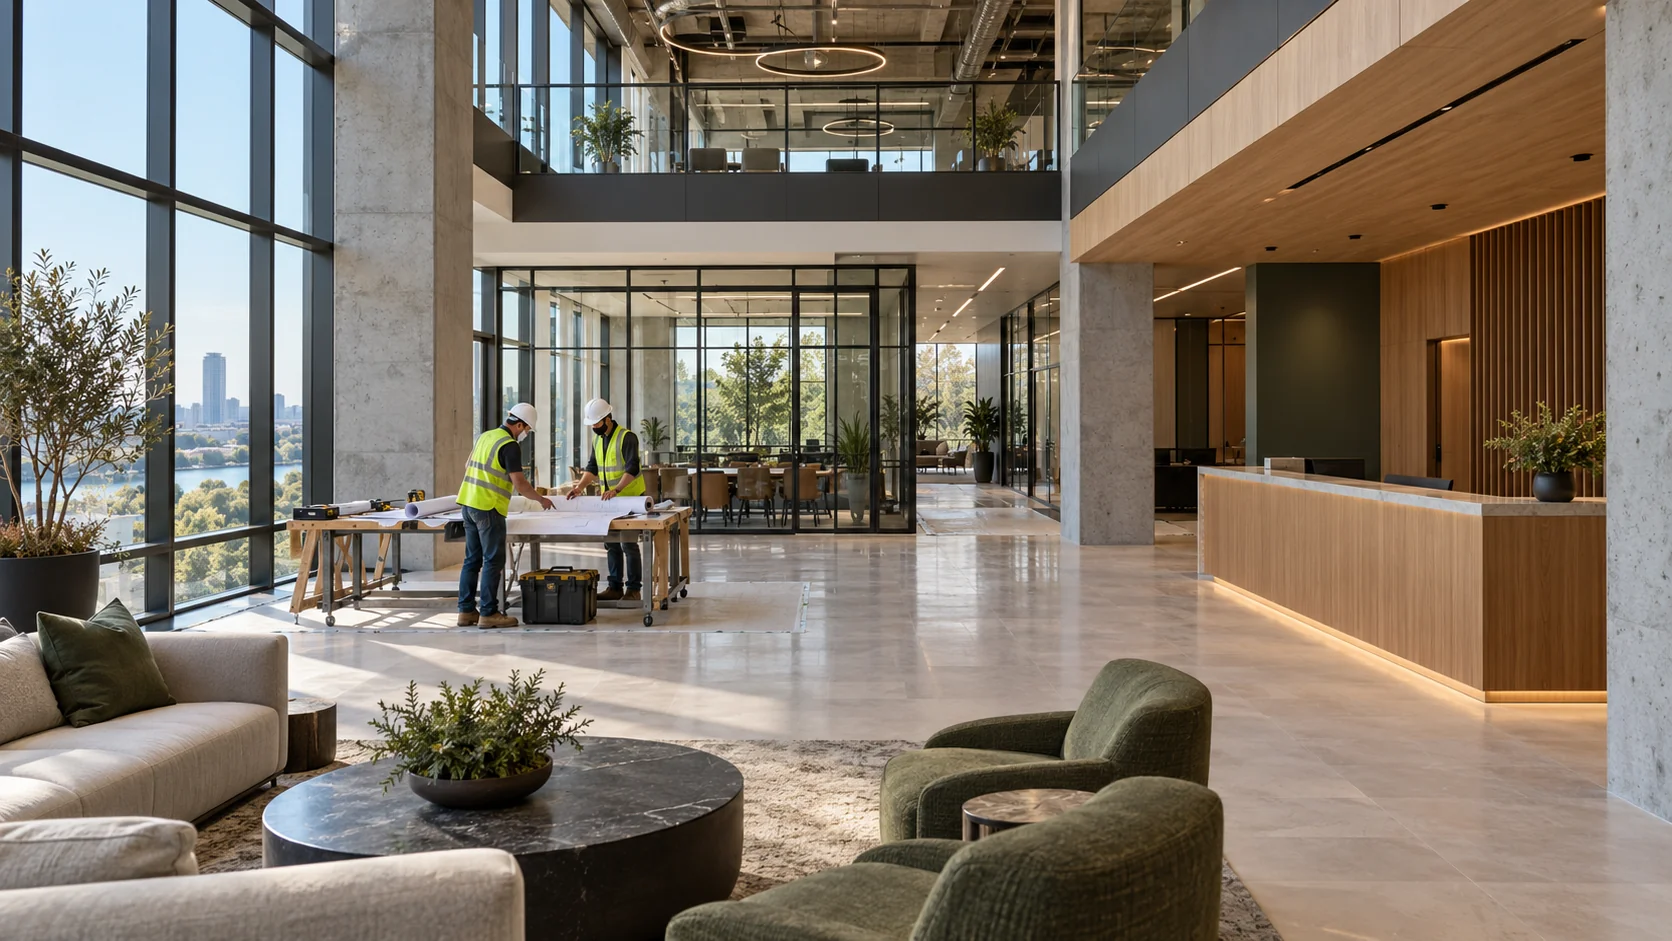
From available space to a usable interior
A build-out can involve partitions, doors, ceilings, finishes, restrooms and related building-system work. The scope follows the intended use and the condition delivered by the landlord. Furniture, technology, signage and specialized equipment also affect readiness, even when they are purchased or installed separately.
Shell space and existing suites need different plans
A shell may need a substantial interior package. A previously occupied suite may offer rooms or finishes that can remain, but its layout and services still need to be checked against the new business. Confirm the actual delivery condition rather than relying on a listing description or the former tenant’s use.
What to compare in a written proposal
- Documented shell or existing-suite condition
- Required rooms, finishes and building-system changes
- Landlord work, tenant construction and owner purchases
- Unresolved site questions and opening dependencies
Local requirements in Irving
Use Irving's residential or commercial guidelines and verify the permit and inspection record in the city-linked MGO portal.
Use the official resources below to confirm requirements for your address and planned work. The city in a mailing address may differ from the authority responsible for the property.
- Which Commercial Guidelines apply to the alteration and intended use, and is a separate review needed for that operation?
- Does the existing space support the proposed business use?
- What will the landlord deliver before tenant work starts?
Prepare your Irving project brief
Share the property address, current use, available plans or photographs, and the work areas involved. Note which spaces must remain usable, who can approve changes, and any access or target-date constraints. Discuss project fit and scheduling with AmeriConstruction before making commitments.