
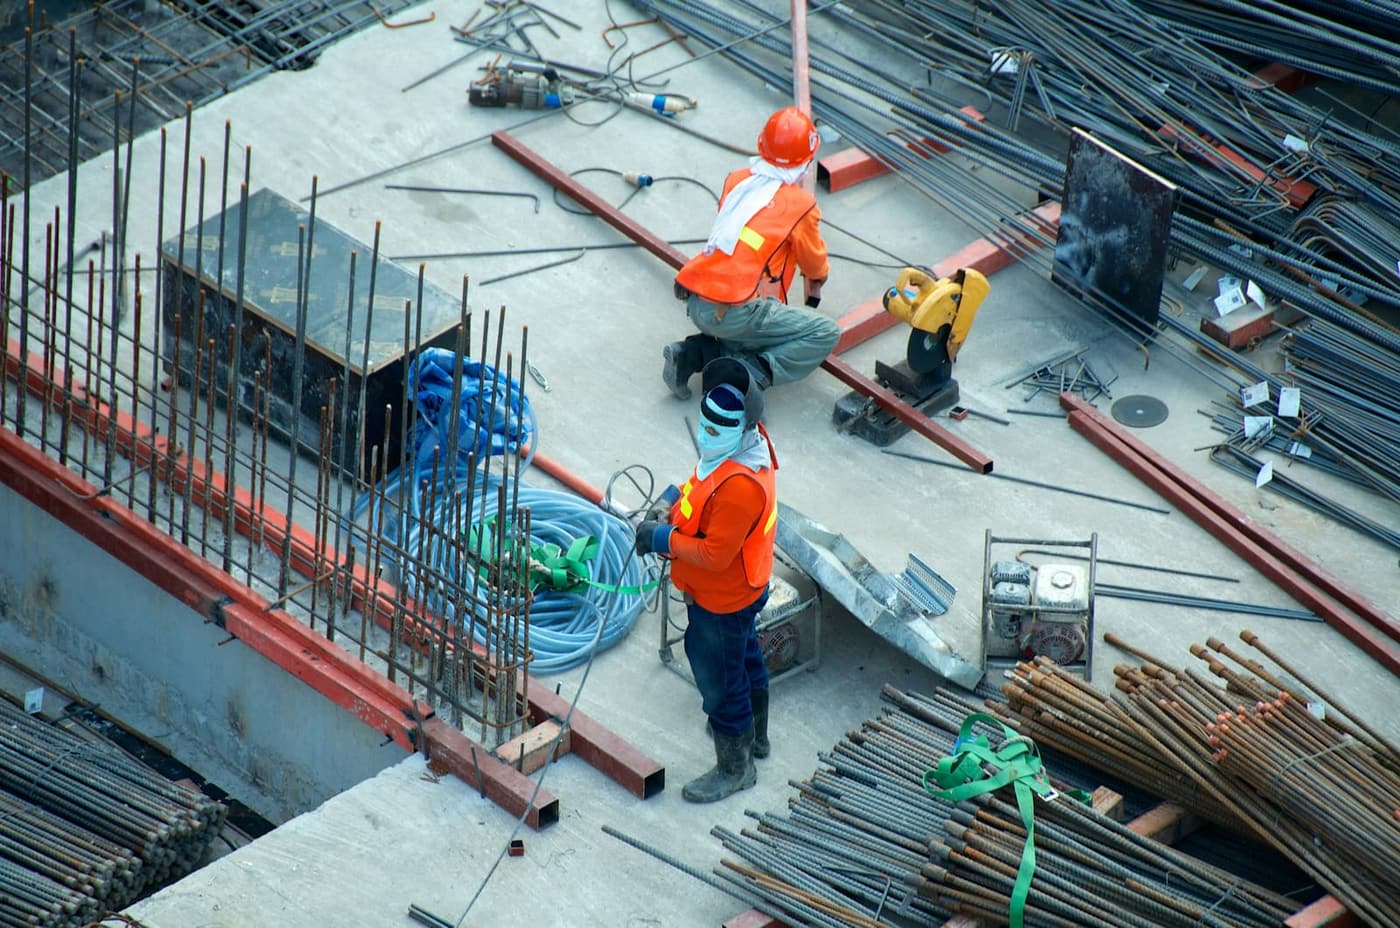
Commercial façade crew installing flashing at a roof-to-wall transition

Core Service Authority

Building Envelope

Roof, wall, fenestration, and transition coordination so commercial buildings manage water, air, and durability as one system.

What is Building Envelope?

A commercial building envelope is the coordinated exterior system that manages rain, air, heat, vapor, and movement across roofs, walls, openings, joints, and foundations. Effective work protects continuity at transitions rather than treating components as isolated products.

Executive summary

Envelope problems are rarely solved by addressing only the visibly damaged finish. A roof, parapet, wall, window, joint, penetration, and drainage path work as an interconnected system. North Texas temperature swings, UV, hail, wind-driven rain, and high-intensity storms make details and interfaces consequential. An owner should begin with condition evidence, exposure history, and a clear understanding of wall and roof construction. The resulting scope may be a targeted repair, staged renewal, or broader rehabilitation; the decision depends on condition, access, performance risk, and the owner’s capital horizon. Good envelope planning names the control layers, preserves drainage paths, accommodates movement, and coordinates all affected trades before work conceals critical interfaces.

Key takeaways

  • Envelope continuity is most vulnerable at changes in plane, material, elevation, and ownership between trades.
  • Rain control, air control, thermal control, and vapor control are related but not always located in the same layer.
  • A façade stain or interior leak is evidence to investigate, not proof of a single cause.
  • North Texas heat and weather exposure increase the importance of movement joints, flashing, fasteners, and drainage.
  • Repairs should protect the intended drainage plane and avoid trapping water inside assemblies.
  • Field documentation before concealment is essential at transitions and terminations.
  • Envelope renewal should be sequenced with roofing, glazing, mechanical, and occupied-facility work.

Definitions

Building envelope
The exterior enclosure separating conditioned interior space from the environment, including roof, walls, openings, and their interfaces.
Continuity
Uninterrupted connection of a control layer across transitions, penetrations, and changes in material or plane.
Flashing
A shaped or membrane component that directs water to the exterior or protects vulnerable transitions.
Rainscreen
A wall approach with a cladding layer and drainage/ventilation space that helps manage water behind the exterior face.
Thermal bridging
A localized path through an assembly that conducts heat more readily than surrounding materials.

Understand the envelope as control layers

The envelope manages several physical forces at once: bulk rain, air leakage, heat flow, vapor movement, and thermal expansion. The exact location of each control layer depends on the wall and roof system. In a masonry veneer wall, for example, the visible masonry may shed much of the rain while a concealed water-resistive layer and flashing manage water that enters the cavity. In a metal panel system, panel joints, subframing, air/water barriers, insulation, and flashings must work together. Treating the exterior finish as the only defense is a frequent diagnostic error.

The useful question is not which product is best in the abstract; it is whether the assembled layers are continuous and compatible at all interfaces. A roof membrane must terminate into the wall system correctly. Window flashing must direct water into—not behind—the wall drainage plane. Penetrations must preserve air and water control. These are design and execution questions requiring specific detail review.

Read symptoms without oversimplifying them

Symptoms can include staining, cracking, open joints, displaced flashing, corrosion, efflorescence, spalling, mold-like growth, drafts, unusual energy use, or water entering at openings. Each can have more than one mechanism. A masonry crack may be movement-related, structural, moisture-related, or a combination. A wet interior wall may result from roof leakage, façade leakage, plumbing, condensation, or a previous event. A disciplined assessment compares symptoms with construction type, elevations, weather exposure, drainage, and history.

Investigative work should be narrow enough to answer a decision question but thorough enough to avoid a cosmetic repair that masks active moisture. Review drawings and past reports when available; document elevations, locations, and test conditions; and use representative openings or controlled testing when justified. ASTM test standards and industry guidance can inform methods, but their use should match the specific assembly and question.

Design for North Texas exposure

North Texas commercial facilities face solar loading, UV degradation, thermal movement, hail, wind, and sudden rain. These conditions can stress sealants, coatings, exposed membranes, fasteners, flashings, and cladding interfaces. They also make sequencing important: a system installed or repaired outside required weather conditions can have a different result from one installed in controlled conditions. Product selection must follow the assembly, substrate, exposure, required movement, and manufacturer instructions.

Storm response should focus first on temporary protection and condition documentation, then on a coordinated repair strategy. Hail impacts can affect roof systems, metal components, glazing-adjacent elements, and coatings differently. Do not assume that a visible impact or absence of an obvious puncture resolves performance. The appropriate next step is an accessible, documented assessment of affected components and their interfaces.

Detail transitions before construction begins

Transitions are where envelope scopes succeed or fail. Typical examples include parapet-to-roof, coping-to-wall, window-to-air/water barrier, expansion joint-to-cladding, foundation-to-wall, canopy attachment, pipe penetration, and mechanical curb interfaces. A drawing, mockup, or field detail should identify the intended water-shedding sequence, control-layer continuity, attachment, termination, and movement accommodation. It should also identify which trade owns each part of the condition.

Existing buildings add complexity because concealed construction may differ from documents. A repair team should verify actual substrates and interfaces before finalizing a repeated detail. If an assumption cannot be verified without opening work, price and schedule that uncertainty honestly. It is more responsible to carry an allowance or define a decision point than to present a false certainty.

Plan targeted repair or envelope renewal

Targeted repair can be appropriate when an issue is localized and the surrounding assembly remains serviceable. Broader rehabilitation may be more logical when multiple components have reached similar condition thresholds or when access is already required for roofing, window replacement, or major renovation. Consider the cost of repeated mobilization, tenant disruption, swing-stage or lift access, protection of landscaping and entries, and opportunities to improve drainage or thermal continuity while areas are open.

The capital plan should distinguish immediate risk reduction from elective improvements. Include investigations, design, permits, access, protection, testing, repairs to concealed conditions, and finish restoration in the planning logic. A lower initial repair cost may be rational if it buys time for an aligned renewal project; it may be false economy if it leaves widespread moisture exposure active.

Use field quality control and durable records

Envelope work should have hold points before critical layers are concealed. Depending on the scope, these can include substrate review, air/water barrier transitions, flashing end dams and laps, sealant preparation and joint geometry, fastener patterns, drainage cavities, and final water testing. Photographs should show both the broad location and the close detail. This record helps future teams understand what exists behind finishes.

Closeout should connect work limits to maintenance needs. Joints, flashings, roof terminations, coatings, and drainage components need periodic observation, especially after severe weather or adjacent trade work. A completed repair is not a reason to stop inspecting the surrounding envelope; it is a better-documented starting point for the next cycle.

Envelope scope decision framework

Set the scope after evidence establishes the exposure and assembly.

  1. Step 01

    Define symptom and consequence

    Identify where water, air, or deterioration is observed and what operations are exposed.

  2. Step 02

    Map control layers

    Determine the likely rain, air, thermal, and vapor paths for the actual construction.

  3. Step 03

    Resolve key unknowns

    Use documents, observation, testing, or openings selectively.

  4. Step 04

    Coordinate detail ownership

    Assign every transition to a trade and preserve continuity.

  5. Step 05

    Verify and maintain

    Document concealed work and inspect high-risk interfaces over time.

What we do

How AmeriConstruction delivers building envelope

AmeriConstruction approaches the building envelope as a continuous system: roof edges, wall cladding, openings, sealants, flashings, and transitions. Envelope work is scoped from observed conditions and detailing requirements so repairs or renewals address the failure mode rather than isolated symptoms.

Capabilities

  • Envelope condition assessment support
  • Roof-to-wall and opening transitions
  • Sealant and flashing coordination
  • Façade and roof interface planning
  • Phased renewal for occupied buildings

How we work

A clear process from discovery through closeout, so stakeholders know what happens next.

  1. 01

    System review

  2. 02

    Priority detailing

  3. 03

    Scoped repair/renewal

  4. 04

    Closeout

Service area

Building Envelope across North Texas

This authority guide covers the service discipline. Explore related service and market pages for local delivery context.

Frequently asked questions

Clear answers to common project questions.

What does a building envelope system approach mean?+

Direct answer

Envelope work succeeds when roof edges, walls, openings, and transitions are planned as one continuous water-management system.

View in FAQ hub

Commercial Resource Center

Guides for facilities and commercial owners

Planning, budgeting, delivery methods, preconstruction, permitting, and occupied renovations, separate from the general Knowledge Center.

Why owners trust AmeriConstruction

Credentials

GAF Certified™ contractor. Insured, with bonding available on a project basis when requested.

Service area

Dallas, Collin, Denton, Tarrant, Grayson, and Fannin Counties, plus major Metroplex cities.

Contact

972-645-1654 · Mon - Sun 9:00 am - 6:00 pm · Offices in Pottsboro, Plano, and Pilot Point.

Proof

Documented project experience, client testimonials, and Knowledge Center guidance for owners and managers.

What clients say

Fantastic work done to spec, neat and efficient, no damage to exteriors or landscaping, and no changes to costs! It was a pleasure doing business with AmeriConstruction.

Tom G.

What a wonderful company to work with and especially Trevor. He was so easy to work with. Explained all information on a level where I could understand. Extremely polite and courteous. Would highly recommend.

Ruth K.

Love this company! Very professional and polite. They helped navigate the full process with my insurance company and took the time to walk me through everything they would be doing with my roof.

Lori P.

Request this service

Tell us about your property and goals. Upload plans for commercial scopes if available.

Ready to discuss building envelope?

Request a quote or call the team. Share plans if you have them, especially for commercial and multifamily scopes.

GAF Certified™ Roofing Contractor · Fully Insured · Offices in Pottsboro, Plano & Pilot Point, TX