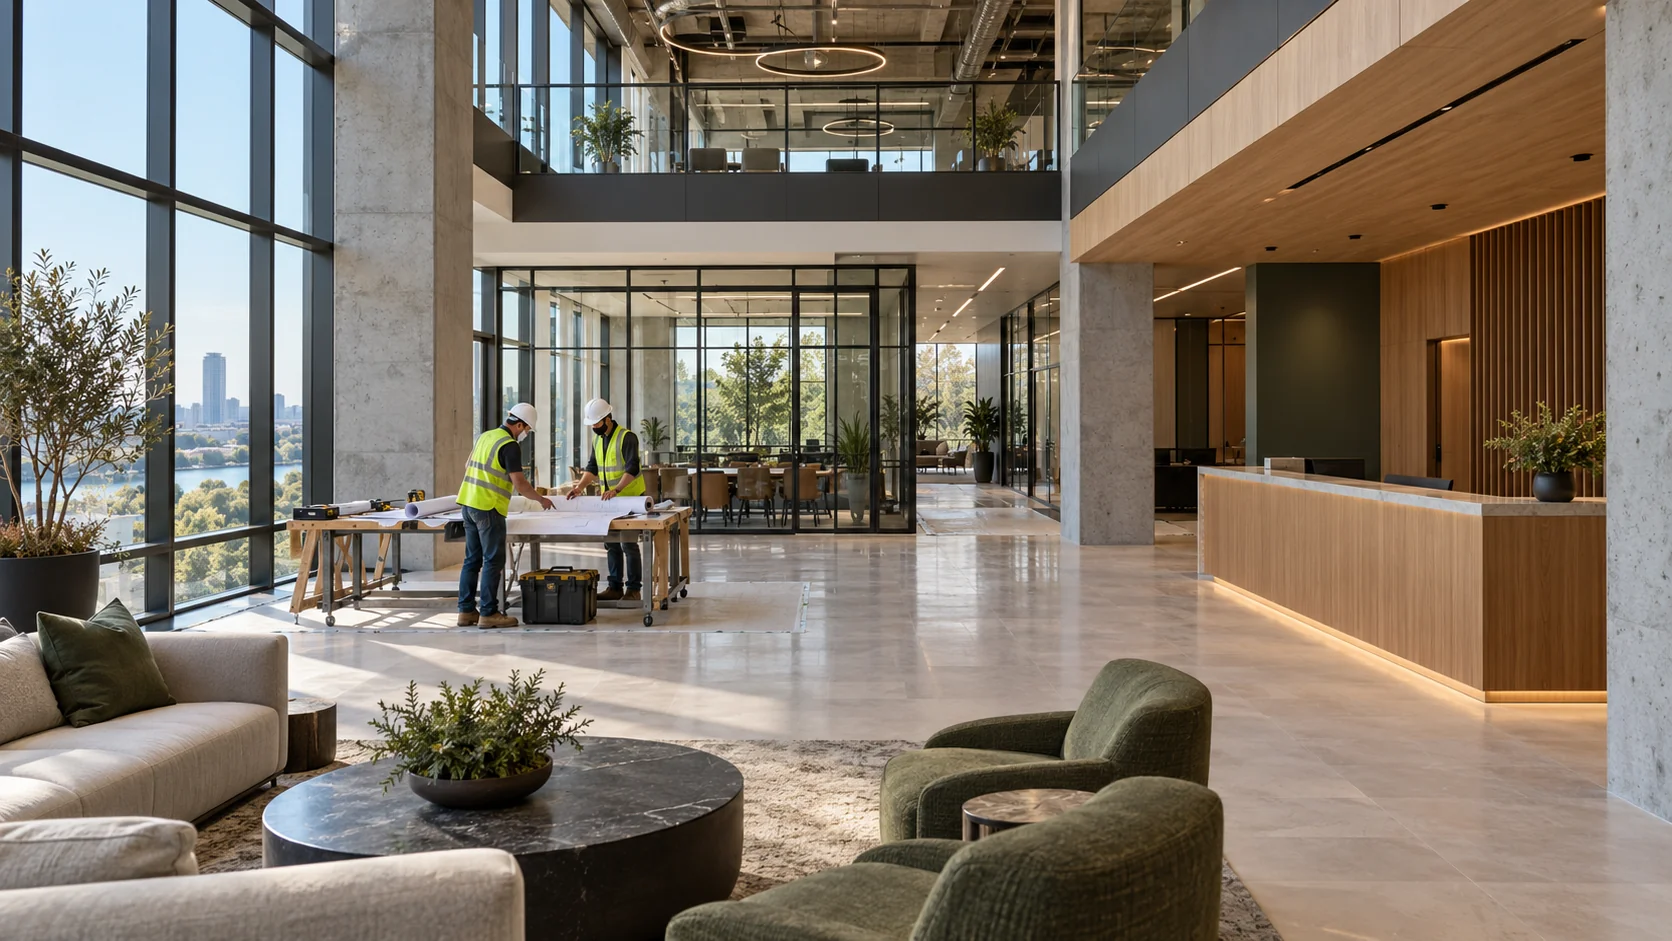
From the site to the completed building
A ground-up project connects site work, utilities, structure, roofing, exterior walls and interior construction. The exact package depends on the design and how the building will be delivered. Identify owner-supplied equipment and any work reserved for a future tenant so the project has a clear completion point.
A shell or a finished business space?
A shell leaves defined interior work for a later project. A completed building also needs the rooms, finishes and services required for its proposed use. Office, retail and industrial uses can require different layouts and equipment coordination. Decide what should be ready at handover before treating the projects as comparable.
Let the property inform the design
Site access, available utilities, drainage and other property conditions can influence what is practical to build. Bring surveys and available property records to the design team. The appropriate professionals and reviewing authorities should evaluate the site and proposed use before major construction commitments.
Set the team and next decisions
Share the property location, business requirements and current design stage with AmeriConstruction. Discuss who is responsible for design, approvals, material decisions and construction. A useful next step resolves the information needed for the following stage and keeps the owner’s opening activities visible.
What to compare in a written proposal
- Site work, utilities, building shell and interiors included
- Shell delivery or finished-space requirements
- Design team, owner equipment and long-lead decisions
- Construction milestones and occupancy handoff
Related Services & Resources
Find guidance for your city
Choose your city for local project questions and building-department resources. Confirm the authority for your property address before applying.