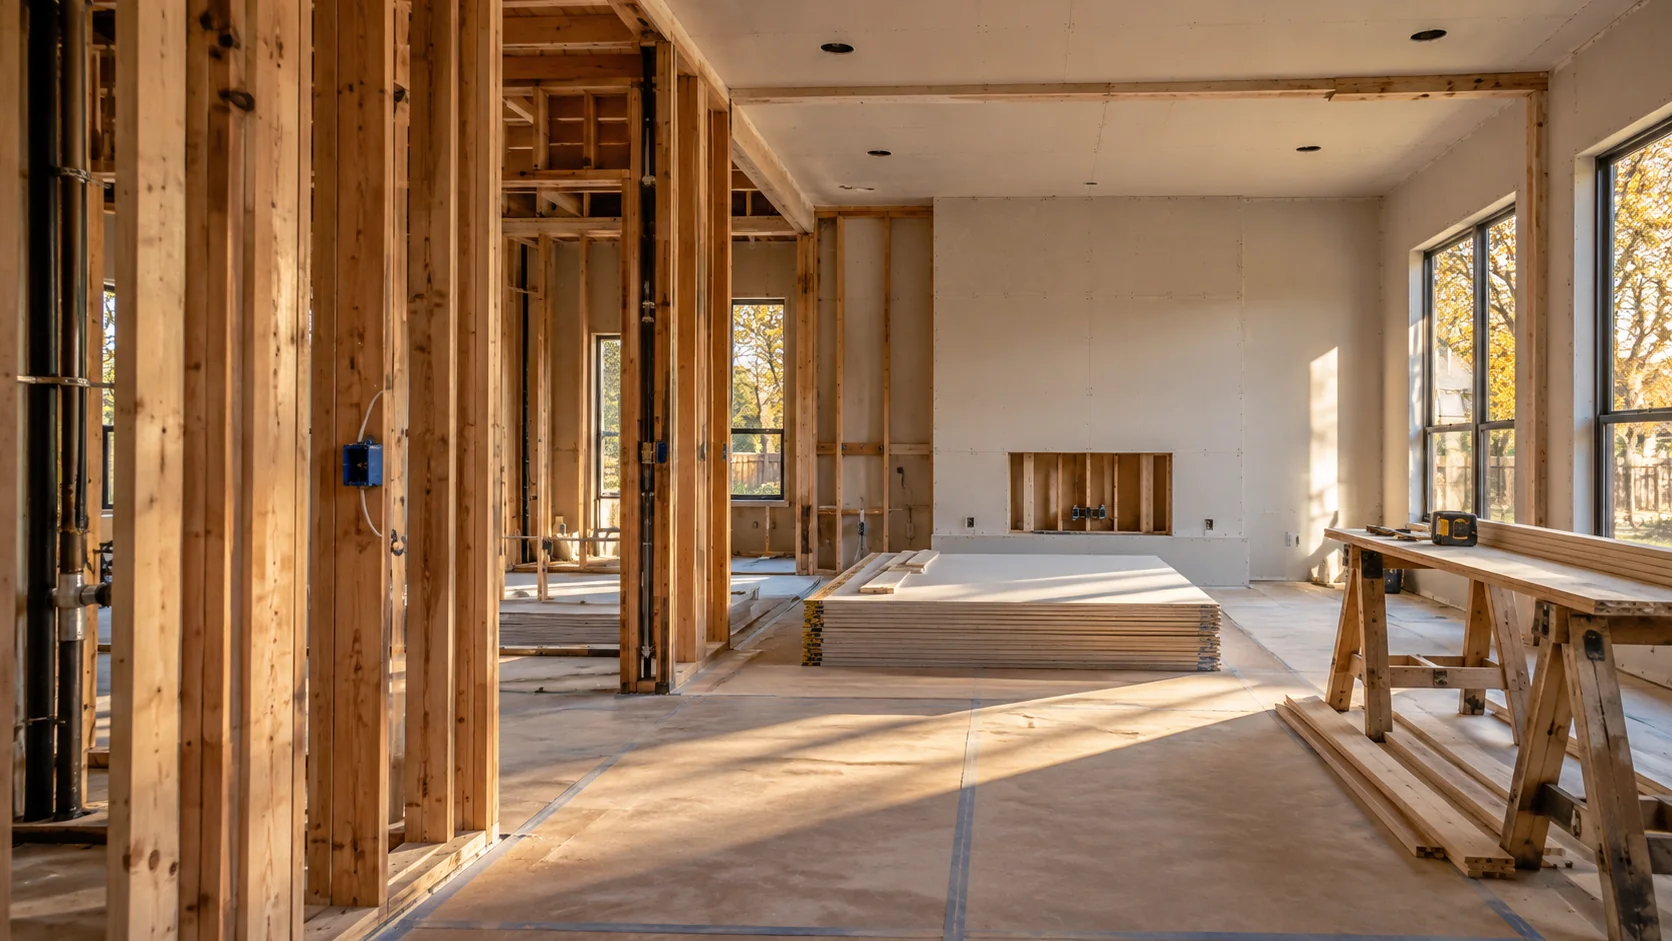
Organize the scope by area and assembly
Identify what remains, what is removed, what is repaired, and what is replaced. Tie quantities and photographs to room, building, or system identifiers. Include preparation and connection work so finish quantities do not conceal the work needed beneath them.
Resolve the interfaces
List design and permit needs, utility work, specialist systems, owner equipment, temporary protection, and access constraints. Identify the party responsible for each. If an assessment or opening is still needed, mark the affected scope as provisional rather than presenting it as verified.
Keep repair and elective choices distinct
Document owner-directed upgrades as separate decisions, with their design and procurement effects. Reconcile the construction scope with the owner’s claim records, but have the authorized owner representative approve the work. Insurance correspondence should not be treated as a substitute for a construction agreement.
Issue a controlled baseline
Record the scope version, drawings, inclusions, exclusions, allowances, and approval. Use that baseline for procurement and progress review. When conditions change, explain the location, evidence, revised work, and requested decision so the next version is traceable.