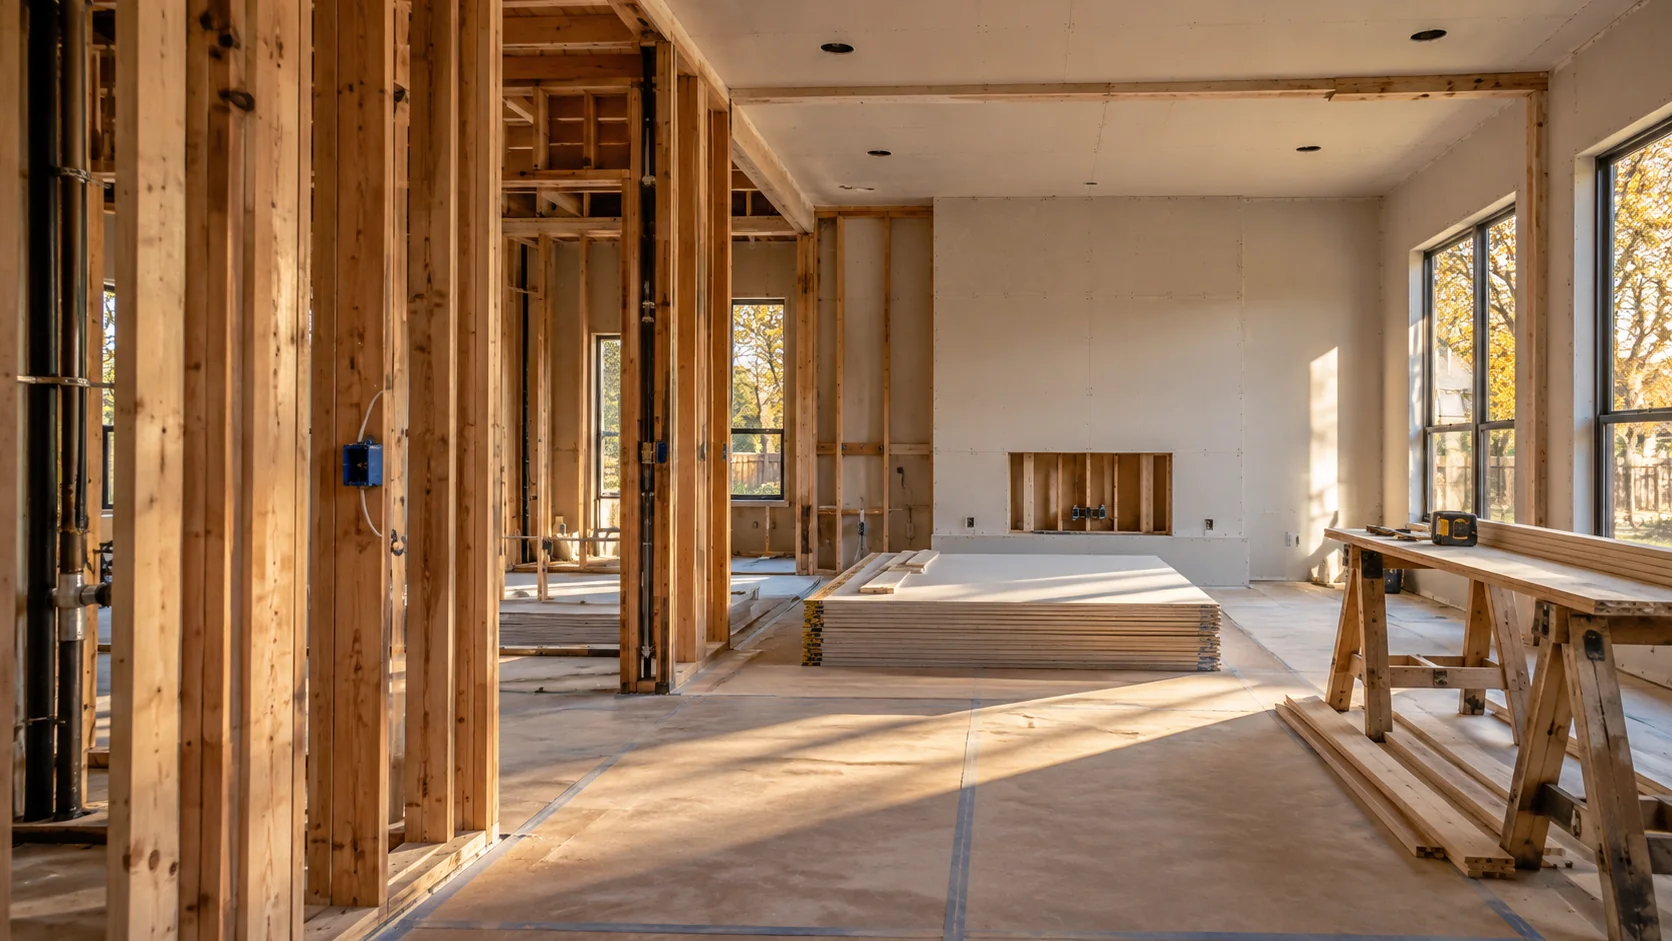
Understand the building work after a fire
Review damaged framing, roof and wall areas, windows or doors, interior finishes and affected building systems. Include openings made during firefighting or mitigation. Assessments should identify what can remain and what needs repair or replacement, so the estimate describes a complete area of work.
Connect specialist cleanup with the rebuild
Keep smoke cleaning, contents work, drying and any required abatement clearly assigned. The rebuilding team needs the relevant completion records and a list of unresolved areas before it covers affected materials. Follow the responsible authorities’ and professionals’ access instructions for the property.
What to compare in a written proposal
- Affected rooms and retained, repaired or replaced components
- Structural and building-system findings supporting the work
- Cleanup completion, open investigations and construction access
- Finish selections, owner upgrades, change approvals and closeout
Local requirements in Prosper
Use the CSS instructions and distinguish submission questions for permit technicians from plan corrections and field-inspection questions.
Use the official resources below to confirm requirements for your address and planned work. The city in a mailing address may differ from the authority responsible for the property.
- How should repair revisions and inspector-required corrections be tracked through CSS?
- Which damaged components need design or trade review before a repair is priced?
- What permit and inspection steps apply to the proposed rebuilding?
Prepare your Prosper project brief
Share the property address, current use, available plans or photographs, and the work areas involved. Note which spaces must remain usable, who can approve changes, and any access or target-date constraints. Discuss project fit and scheduling with AmeriConstruction before making commitments.