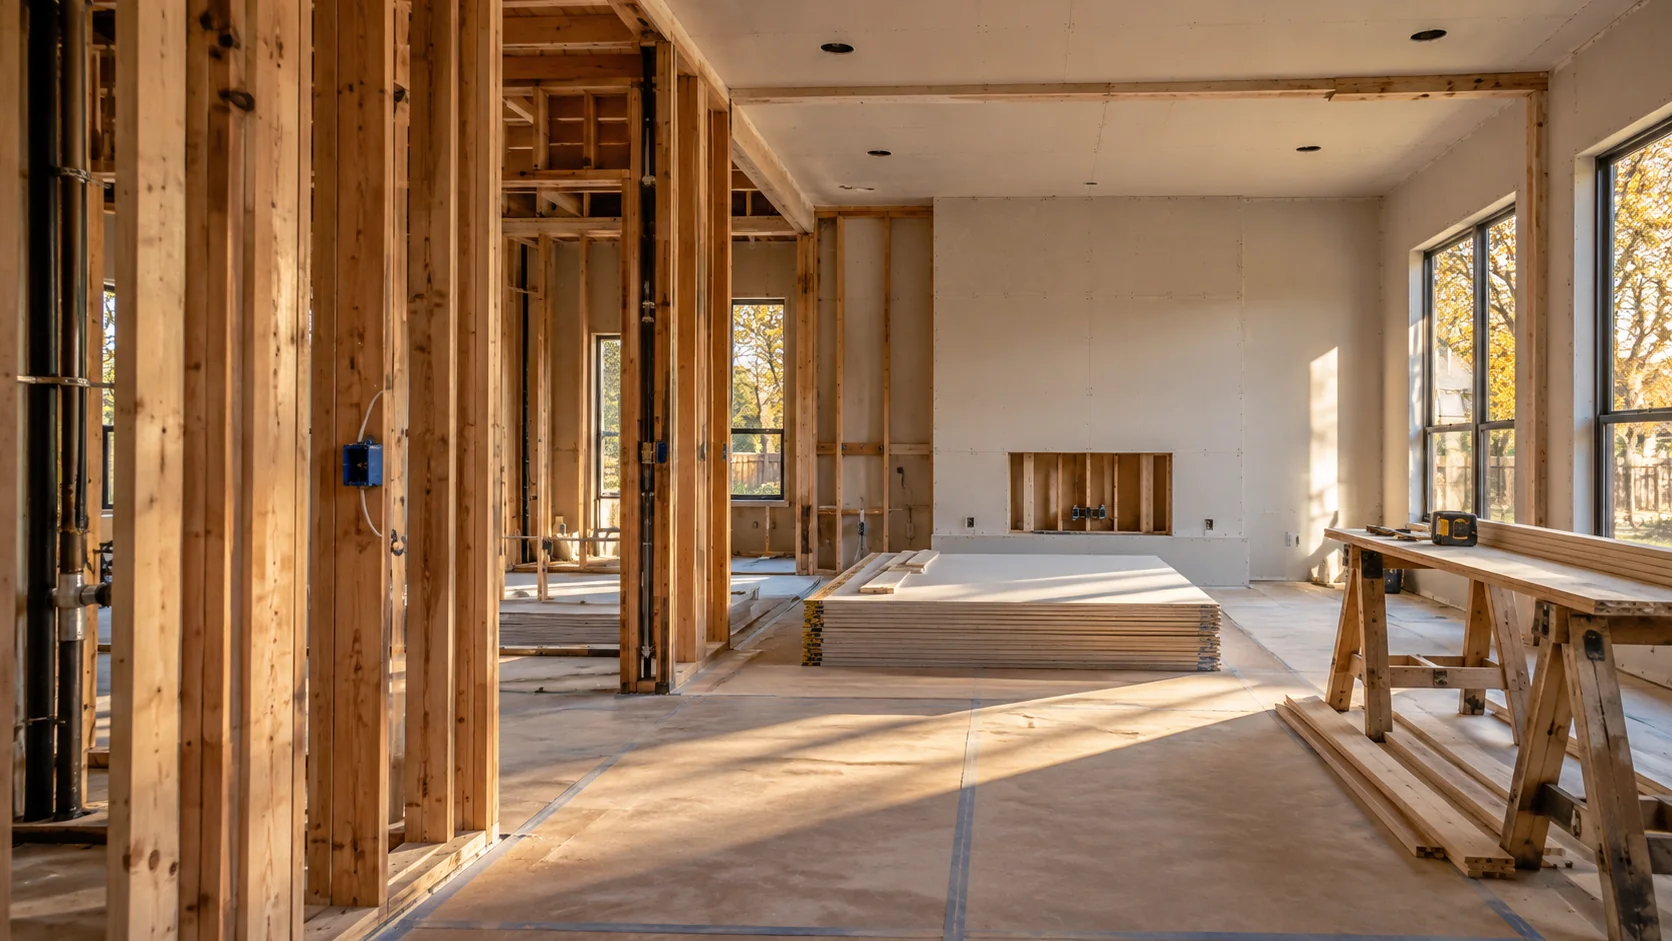
Identify the building repairs
A pipe repair or the removal of drying equipment does not describe the remaining construction. List damaged materials and openings made during mitigation by room. Include insulation, subfloor repairs, trim and finish transitions where they form part of the assessed work.
Confirm the handoff from mitigation
Ask the mitigation provider for the affected-area record, material decisions and relevant drying results. Identify any concealed areas or specialist questions that remain unresolved before replacement work is scheduled. Direct extraction, drying and environmental remediation belong in the agreed scope of the responsible provider.
Set the replacement and finish boundaries
Discuss where new flooring, wall texture, paint or cabinets will meet retained materials. Review product availability and samples early. Price loss-related repairs separately from layout changes or upgrades so the owner can see what each choice adds.
Plan access and discoveries during the rebuild
Agree which rooms will be work areas, where contents will go and how crews will reach the repairs. Ask how newly exposed damage will be photographed, priced and approved. Keep inspection and installer acceptance records with the completed repair scope.
What to compare in a written proposal
- Source-repair and mitigation records, with unresolved areas identified
- Room-by-room wall, ceiling, floor, trim and cabinetry scope
- Subfloor or concealed repairs and finish-matching boundaries
- Material selections, access arrangements and written change prices
Related Services & Resources
Find guidance for your city
Choose your city for local project questions and building-department resources. Confirm the authority for your property address before applying.