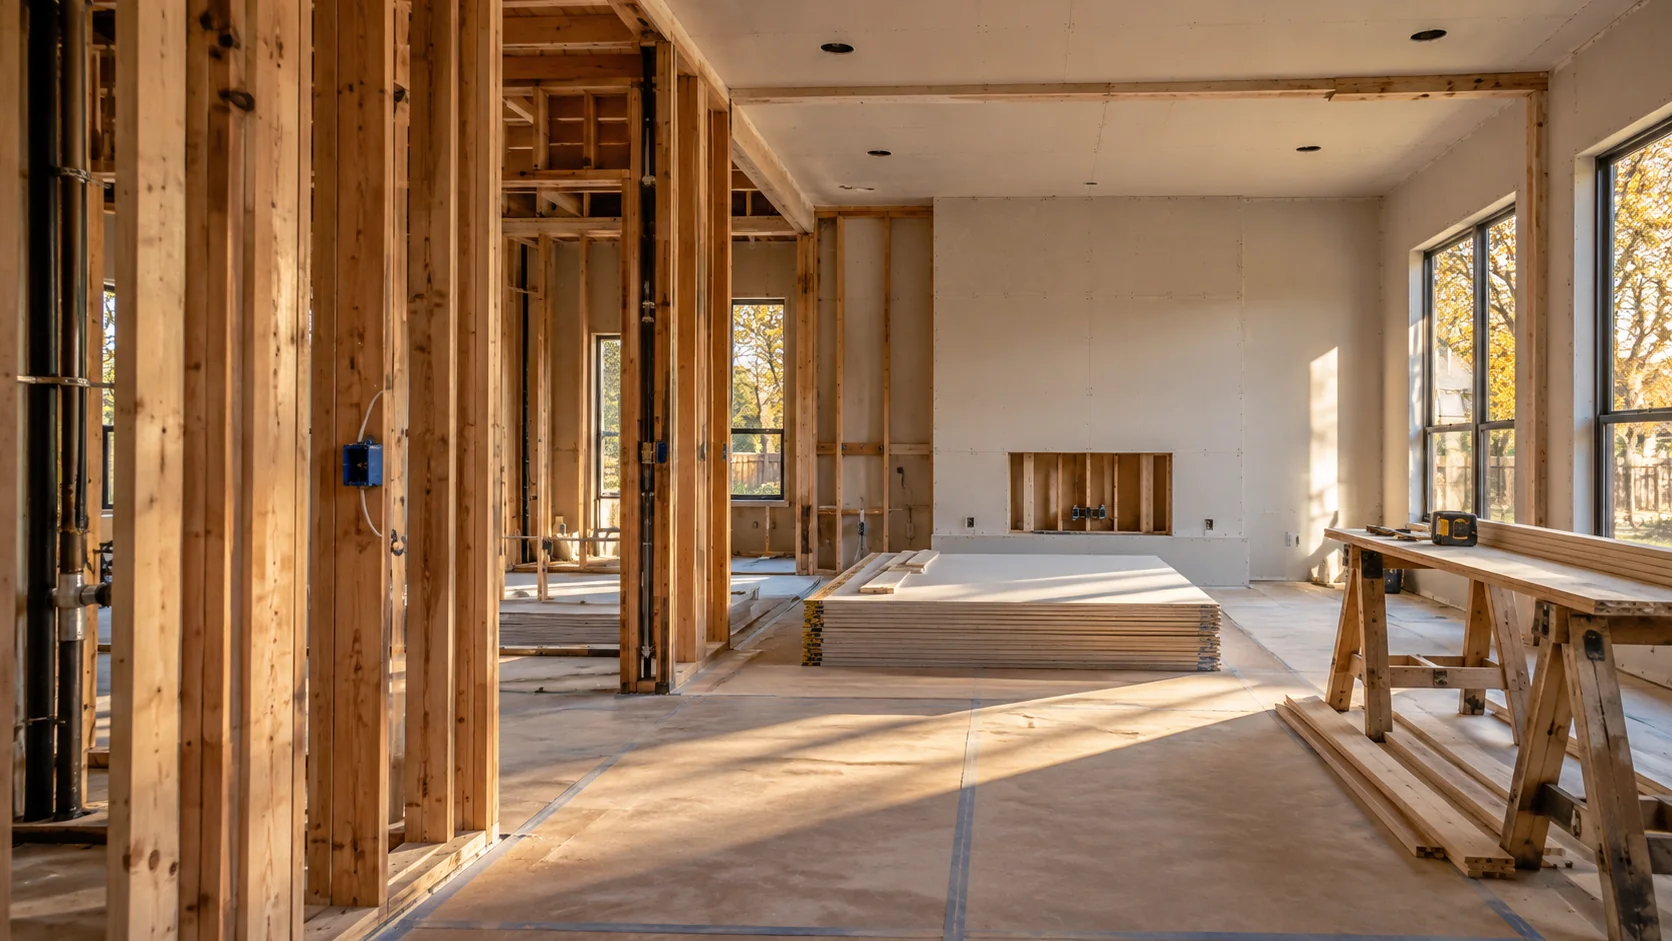
Map the repairs by tenant and building area
Connect mitigation removal areas with the permanent repairs that will put the space back together. Include wall and ceiling assemblies, floor layers, trim and system access where relevant. Identify landlord finishes, tenant improvements and equipment work separately.
Confirm what is ready to rebuild
Bring the source-repair record, material findings and relevant drying documentation into the construction review. Identify unresolved electrical, structural or specialist assessments. Drying equipment removal is one event in the loss response; the next contractor needs the material findings and its own installation requirements.
What to compare in a written proposal
- Room or tenant repair scope linked to mitigation removals
- Water-source records, material findings and unresolved assessments
- Landlord, tenant, equipment and finish-transition responsibilities
- Access, shutdown approvals, changes and phased completion records
Local requirements in Sherman
Choose Sherman's new-construction or remodel checklist and use the Self Service Portal for the application and occupancy record.
Use the official resources below to confirm requirements for your address and planned work. The city in a mailing address may differ from the authority responsible for the property.
- How should newly discovered damage be documented through the city's plan-revision process?
- Which repaired assemblies or systems require drawings and trade permits?
- Which inspections must happen before walls, ceilings or floors are closed?
Prepare your Sherman project brief
Share the property address, current use, available plans or photographs, and the work areas involved. Note which spaces must remain usable, who can approve changes, and any access or target-date constraints. Discuss project fit and scheduling with AmeriConstruction before making commitments.