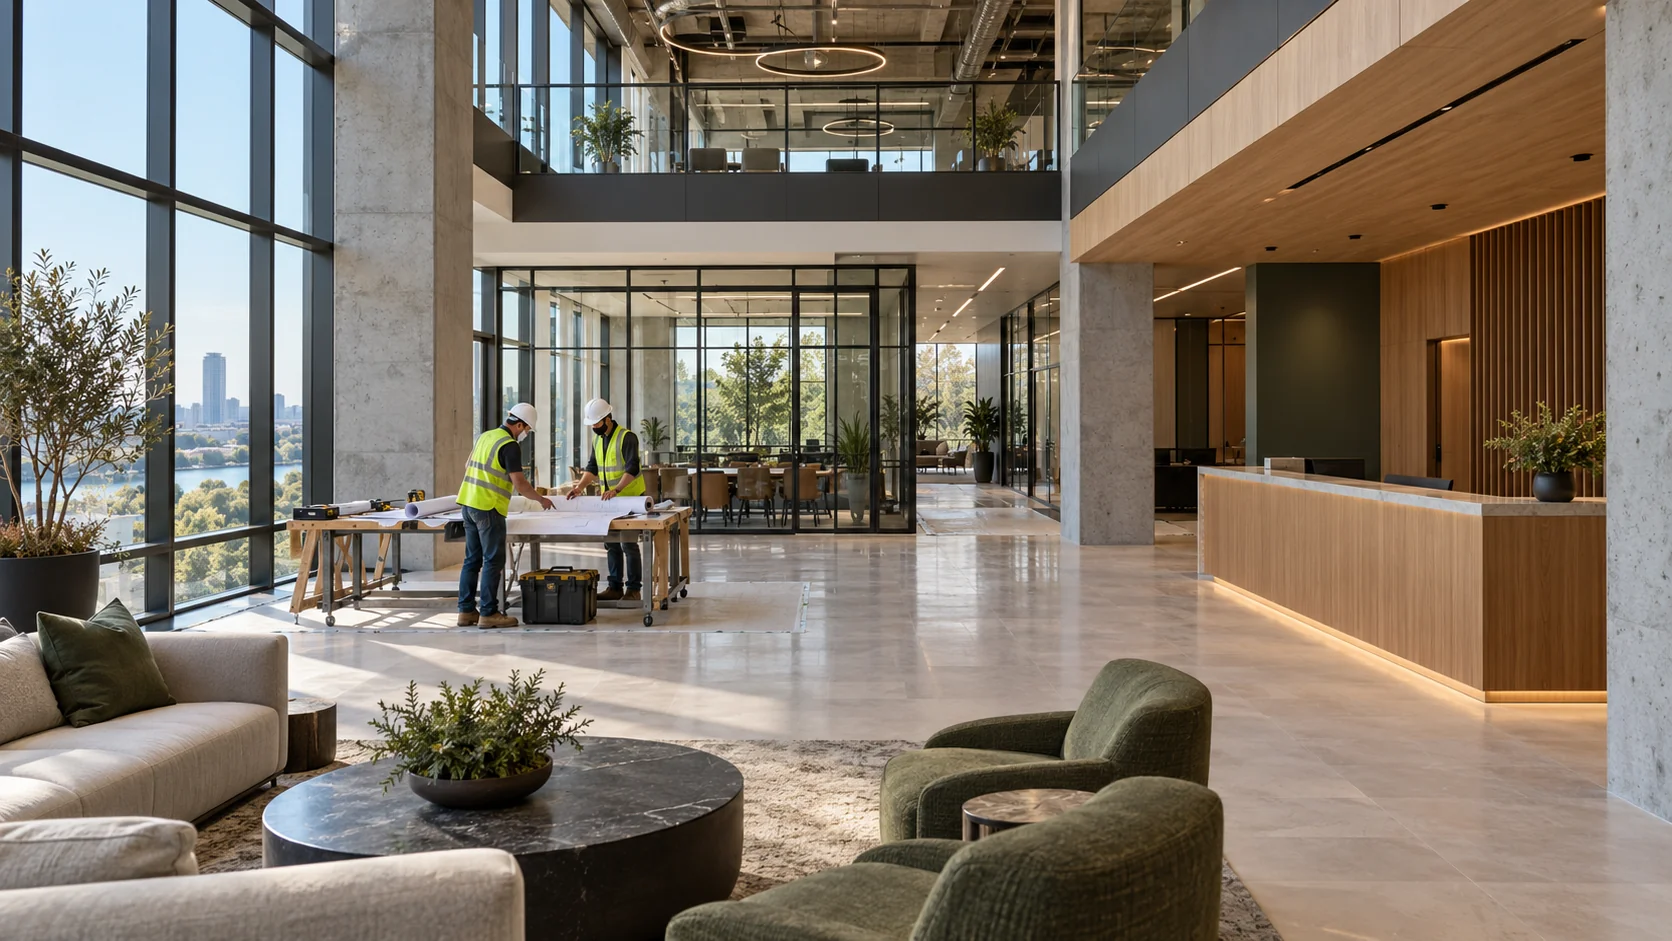
A finish refresh or a larger remodel
Flooring, paint, ceilings and other finish updates can improve a space while retaining its layout. Moving partitions, changing restrooms or relocating equipment introduces additional design and building-system questions. Describe the desired result room by room so the project includes the work behind the visible improvements.
Use the existing building as the starting point
Decide which walls, fixtures and finishes are worth retaining and which no longer serve the business. Available drawings and a site review help identify connections to existing systems and conditions concealed by finishes. A remodel should address those questions before new selections depend on an unverified assumption.
Renovating while the business operates
Phased work may be possible where construction and daily operations can be separated. Review customer and staff routes, noise-sensitive activities, deliveries and any necessary interruptions. Some work may require a closure or relocation; the sequence needs to reflect the actual building and scope.
Start with the changes you need
Share photographs or plans, the affected areas and your operating priorities with AmeriConstruction. Identify whether the project is a visual update, a layout change or a broader alteration. That distinction helps determine the next assessment, design and construction decisions.
What to compare in a written proposal
- Rooms, finishes and retained items identified
- Layout changes and related building-system work
- Existing-condition assumptions and repair allowances
- Occupied-area sequence, protection and handover
Related Services & Resources
Find guidance for your city
Choose your city for local project questions and building-department resources. Confirm the authority for your property address before applying.