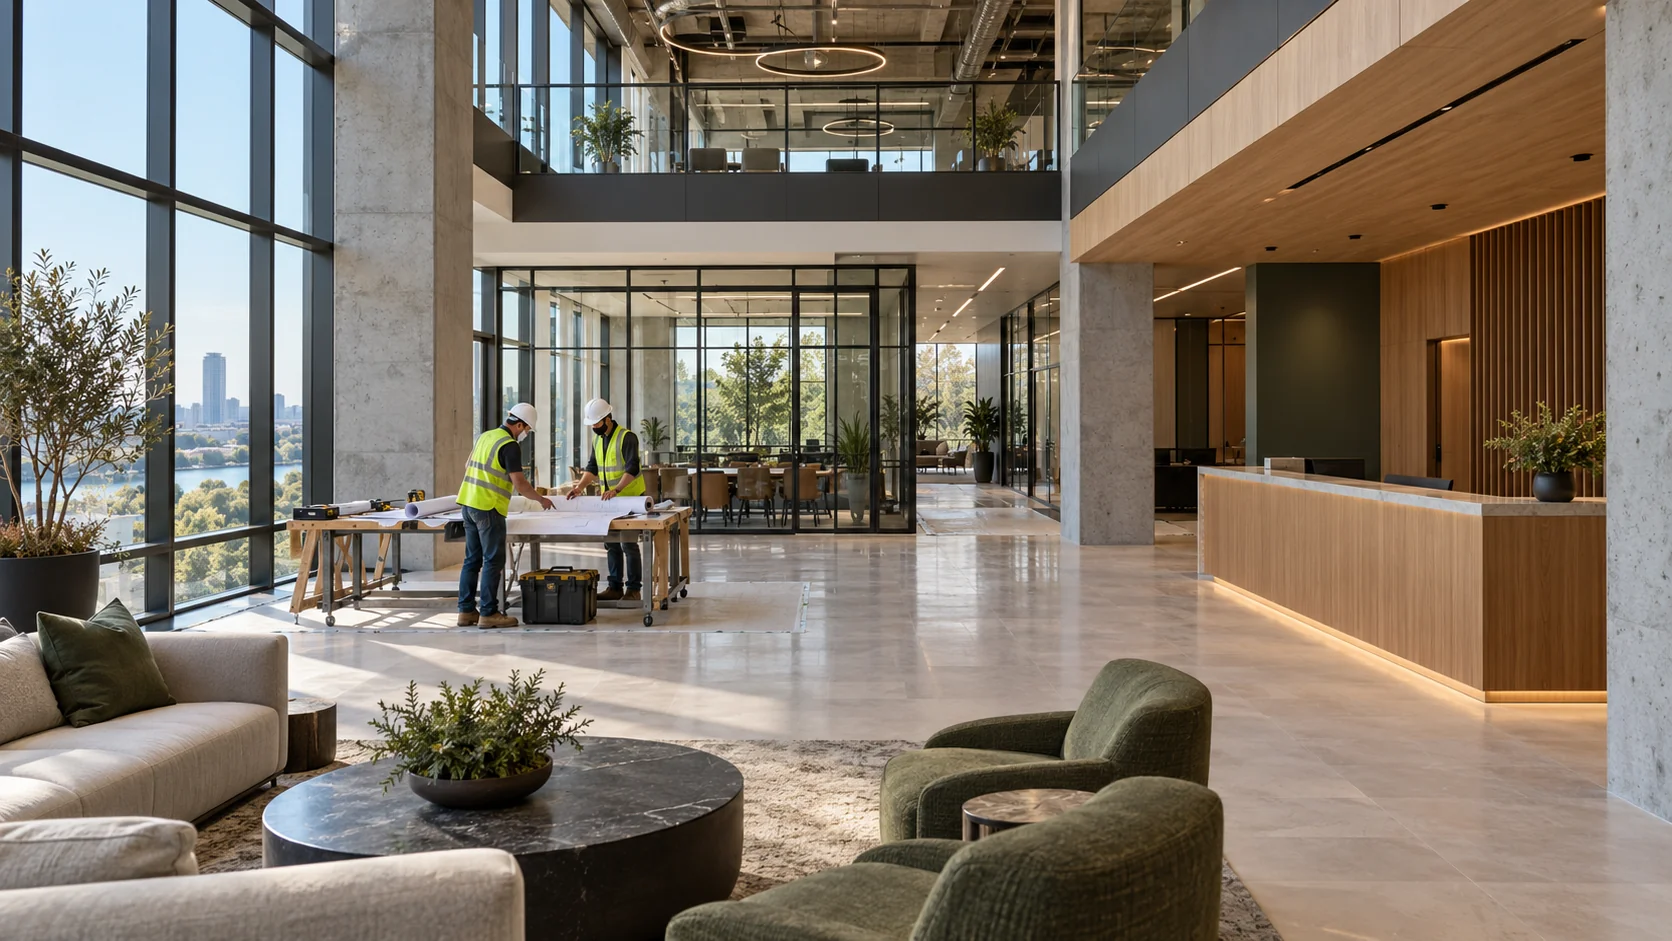
A finish refresh or a larger remodel
Flooring, paint, ceilings and other finish updates can improve a space while retaining its layout. Moving partitions, changing restrooms or relocating equipment introduces additional design and building-system questions. Describe the desired result room by room so the project includes the work behind the visible improvements.
Use the existing building as the starting point
Decide which walls, fixtures and finishes are worth retaining and which no longer serve the business. Available drawings and a site review help identify connections to existing systems and conditions concealed by finishes. A remodel should address those questions before new selections depend on an unverified assumption.
What to compare in a written proposal
- Rooms, finishes and retained items identified
- Layout changes and related building-system work
- Existing-condition assumptions and repair allowances
- Occupied-area sequence, protection and handover
Local requirements in Coppell
Select Coppell's permit-type requirements before using Civic Access, and distinguish building review from fire-system and occupancy submissions.
Use the official resources below to confirm requirements for your address and planned work. The city in a mailing address may differ from the authority responsible for the property.
- Which Commercial Construction All Types requirements apply, and is a separate occupancy application needed?
- Does the remodel change use, occupancy or accessibility conditions?
- What drawings and trade permits apply to the actual changes?
Prepare your Coppell project brief
Share the property address, current use, available plans or photographs, and the work areas involved. Note which spaces must remain usable, who can approve changes, and any access or target-date constraints. Discuss project fit and scheduling with AmeriConstruction before making commitments.