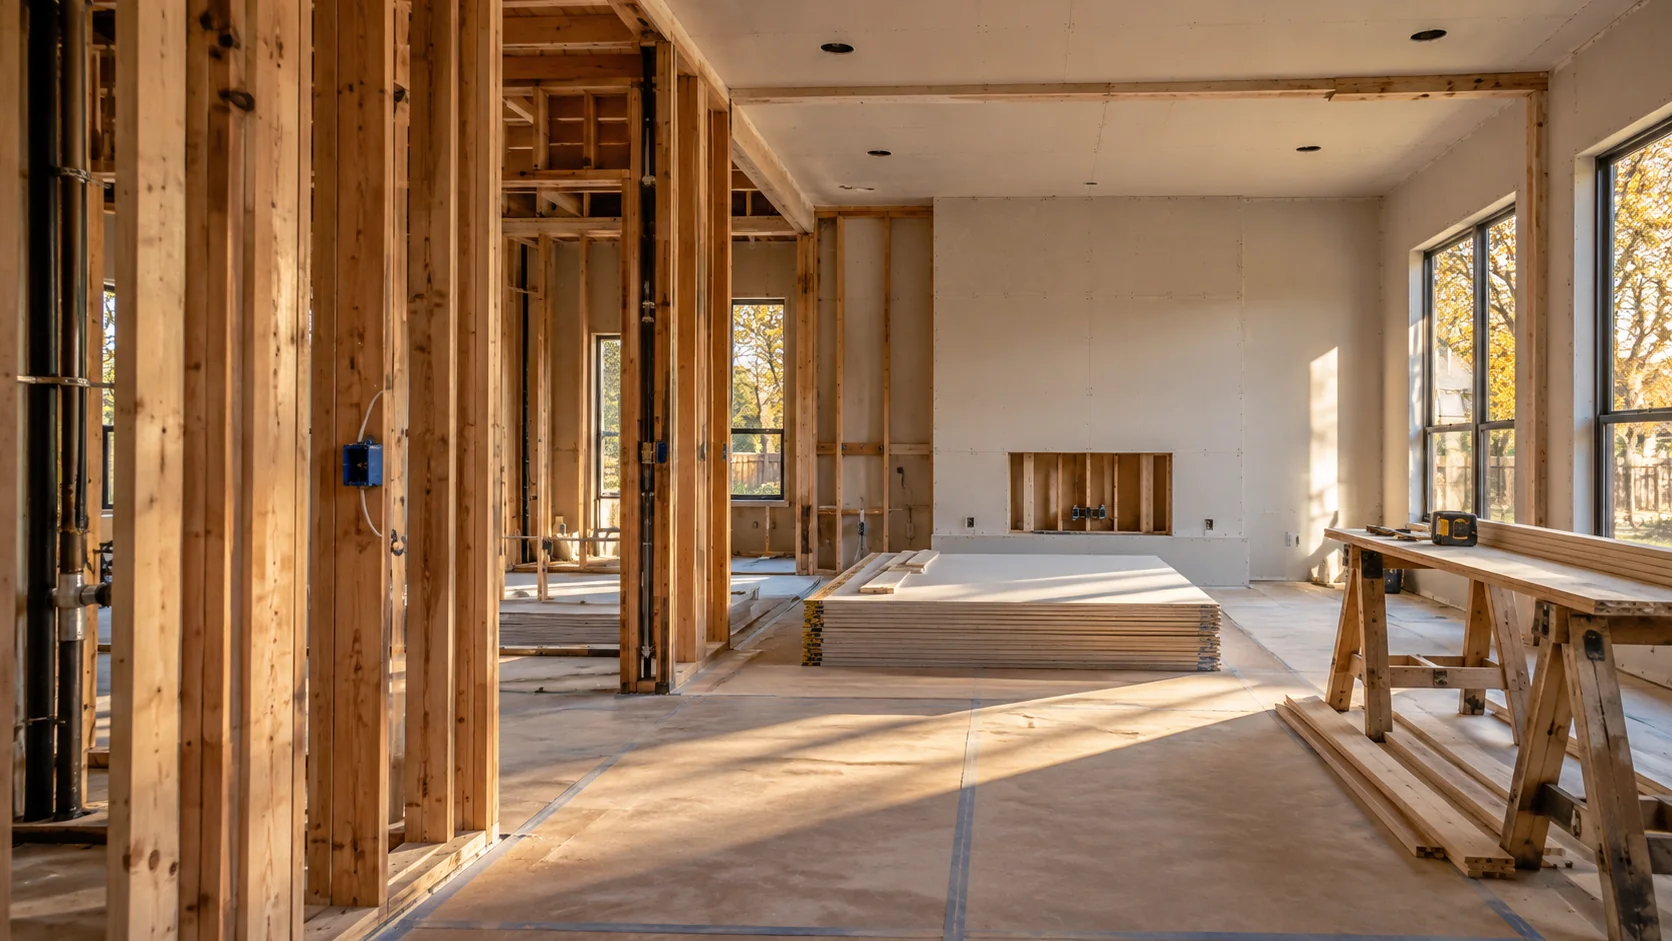
Identify the building repairs
A pipe repair or the removal of drying equipment does not describe the remaining construction. List damaged materials and openings made during mitigation by room. Include insulation, subfloor repairs, trim and finish transitions where they form part of the assessed work.
Confirm the handoff from mitigation
Ask the mitigation provider for the affected-area record, material decisions and relevant drying results. Identify any concealed areas or specialist questions that remain unresolved before replacement work is scheduled. Direct extraction, drying and environmental remediation belong in the agreed scope of the responsible provider.
What to compare in a written proposal
- Source-repair and mitigation records, with unresolved areas identified
- Room-by-room wall, ceiling, floor, trim and cabinetry scope
- Subfloor or concealed repairs and finish-matching boundaries
- Material selections, access arrangements and written change prices
Local requirements in Gainesville
Use the city's permit portal and confirm whether a commercial project would benefit from the published Design Review route.
Use the official resources below to confirm requirements for your address and planned work. The city in a mailing address may differ from the authority responsible for the property.
- Which repair work must remain accessible for inspection before walls or finishes are closed?
- Which permanent repairs require plans or trade permits?
- What inspections or specialist findings are needed before affected cavities are closed?
Prepare your Gainesville project brief
Share the property address, current use, available plans or photographs, and the work areas involved. Note which spaces must remain usable, who can approve changes, and any access or target-date constraints. Discuss project fit and scheduling with AmeriConstruction before making commitments.