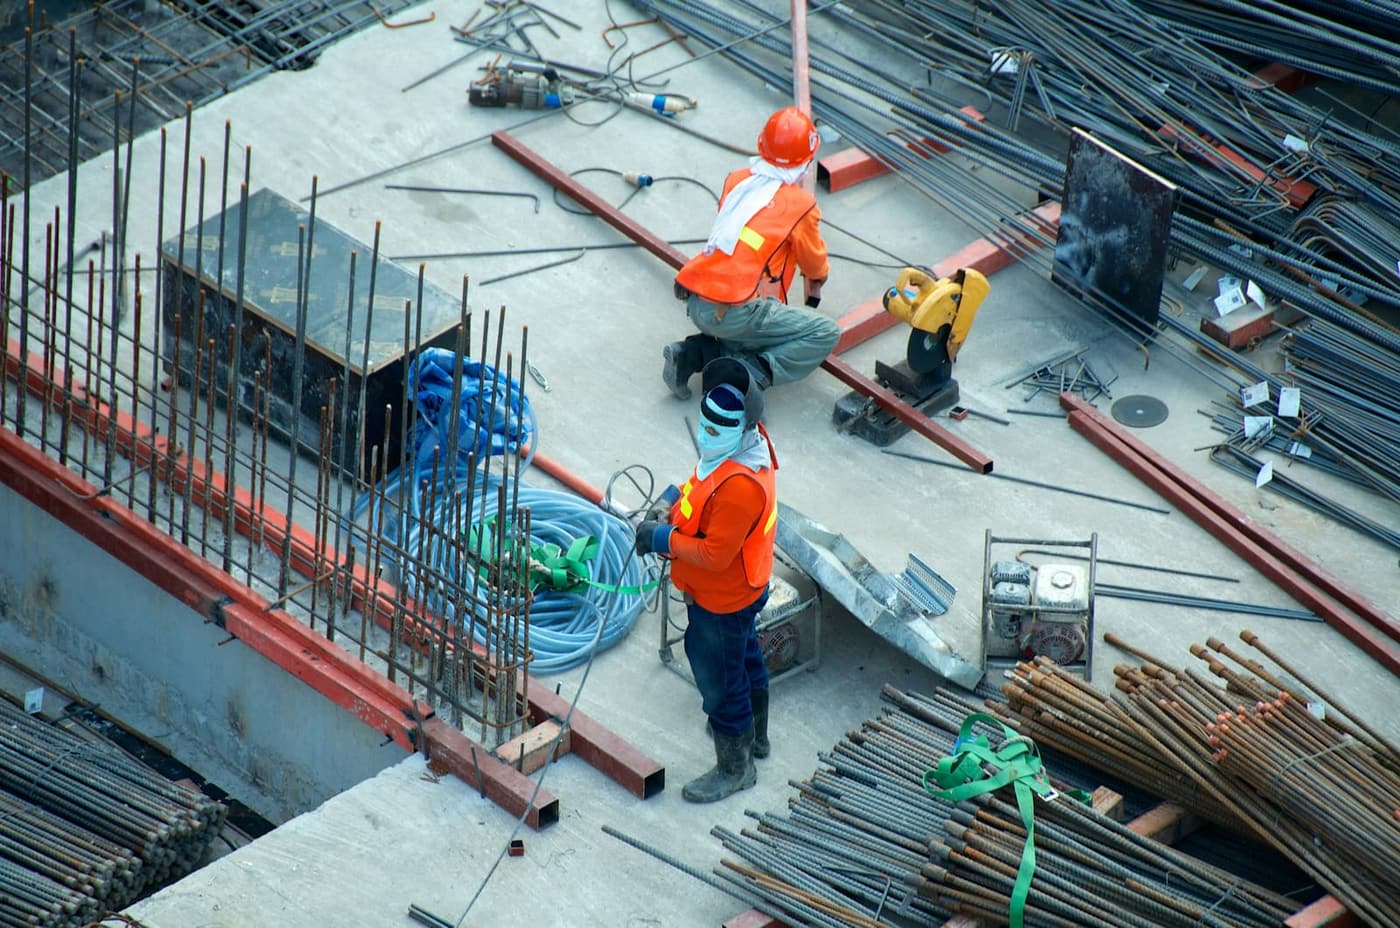
Commercial industrial construction coordination meeting at an active North Texas project

Core Service Authority

Industrial Construction

Industrial and warehouse construction support focused on operations continuity, safety interfaces, and durable building systems.

What is Industrial Construction?

Industrial construction coordinates building, site, utility, equipment-interface, and operational requirements for warehouses, distribution facilities, manufacturing-adjacent spaces, and related commercial industrial assets. The work succeeds when the construction sequence protects throughput, safety, and future maintenance while resolving real site and system constraints.

Executive summary

Industrial warehouses and operating facilities are not generic open boxes. Clear heights, slab condition, docks, racking, forklifts, fire protection, power, ventilation, equipment loads, truck circulation, and employee separation can all drive scope and sequence. A reliable industrial contractor translates operational requirements into a coordinated construction plan without assuming that existing drawings or a vacant area tell the whole story.

Key takeaways

  • Industrial scope should start with process, equipment, traffic, and operating requirements—not finishes alone.
  • Slab, power, fire protection, dock, and roof conditions can affect feasibility and cost.
  • Construction around active operations needs defined travel paths, lockout coordination, and work-zone separation.
  • Equipment interfaces need dimensions, utility loads, delivery dates, and installation responsibilities documented.
  • Warehouse schedules should protect receiving, shipping, inventory, and peak operational periods.
  • Turnover should include training, equipment coordination records, and safe release of modified areas.

Definitions

Industrial construction
Construction for facilities supporting warehousing, distribution, production, equipment-intensive operations, or industrial service functions.
Dock equipment
Systems at loading areas, such as dock levelers, doors, seals, restraints, and related controls, that must coordinate with building and operational use.
Operational throughput
The ability of a facility to move goods, vehicles, people, or production through its intended process.
Lockout/tagout coordination
Planning communication and control around energy-isolation procedures when work may affect equipment or systems; site procedures govern implementation.
Submittal
A contractor-provided package—such as product data, samples, or shop drawings—submitted for review before a specified material or system is installed.
Punch list
A documented list of incomplete or nonconforming items identified near substantial completion and tracked to resolution before final turnover.

How industrial construction starts with usable scope

Industrial preconstruction maps the operating process, building constraints, utility demands, equipment interfaces, and truck or forklift movements before field work is scheduled. The useful starting point is not a broad wish list; it is a field-informed scope that distinguishes owner decisions, design information, existing-condition risk, long-lead selections, and work that must be priced as an allowance until investigation is complete. In North Texas, that early discipline matters because permit review, utility coordination, landlord criteria, and market availability can affect a planned opening or operating date.

A commercial contractor should walk the space or site before treating drawings as complete. Existing electrical capacity, roof and wall interfaces, concealed conditions, fire protection routing, access for equipment, and occupied-building constraints can materially change sequence and cost. The preconstruction record should state assumptions, exclusions, alternates, schedule milestones, and the party responsible for unresolved decisions. That gives the owner a basis to compare proposals without mistaking a low initial number for a complete plan.

  • Confirm the business objective, required occupancy or operational date, and work boundaries.
  • Document existing conditions with field verification rather than relying only on legacy plans.
  • Identify permit, landlord, utility, and authority-having-jurisdiction requirements early.
  • Separate defined work from allowances, alternates, and owner-furnished items.

Delivery planning, procurement, and sequencing

Industrial execution uses controlled zones, delivery coordination, and short-interval planning to keep construction from interfering with receiving, shipping, production, or required safety routes. A dependable schedule is more than a finish date. It connects design release dates, permitting, procurement, inspections, trade handoffs, owner selections, and commissioning or turnover activities. Critical-path work should receive special attention, particularly switchgear, HVAC equipment, storefront systems, specialty finishes, roofing components, and other items whose lead time can exceed installation duration.

Dallas–Fort Worth projects frequently require construction to coexist with tenants, shoppers, patients, employees, deliveries, or warehouse operations. The work plan should establish access routes, staging, laydown limits, dust and noise controls, shutdown windows, protection of finished areas, and daily restoration of egress. When an occupied facility remains open, phasing is a construction control—not merely a scheduling preference. Each phase needs a handoff condition that is safe, inspectable, and understandable to the people operating the building.

  • Tie procurement dates to approved submittals, not an assumed purchase order date.
  • Plan inspections and required testing before work is concealed.
  • Use milestone look-aheads to expose handoff conflicts between trades.
  • Coordinate shutdowns in writing with the owner, facility team, and affected occupants.

Quality, safety, and code coordination

Quality and safety controls should focus on load-bearing or high-use conditions, clearances, fire and life-safety interfaces, equipment access, and the condition of work released back to operations. Commercial work should be organized around verifiable installation requirements, not a final visual walk alone. Quality control includes reviewing approved submittals, checking dimensions and interfaces before installation, documenting corrections while access remains available, and protecting completed work. The applicable building code, adopted local amendments, permit conditions, and manufacturer instructions establish requirements; the contractor coordinates work to those requirements but should not represent an unverified condition as code-compliant.

OSHA requirements inform jobsite safety planning, while site-specific hazards require practical controls. A written plan should address competent supervision, access, housekeeping, fall exposures, equipment movement, hot work, lockout or shutdown coordination where applicable, and emergency contacts. In active commercial properties, life-safety routes and public separation deserve the same deliberate coordination as production work. Good controls reduce avoidable rework and help owners maintain continuity while construction proceeds.

  • Review drawings and field conditions before each major trade release.
  • Maintain clear separation between construction areas and occupied circulation paths.
  • Record inspections, tests, approved changes, and corrective work in the project file.
  • Protect weather-sensitive openings, materials, and temporary conditions during storm season.

Commercial controls and owner communication

Industrial construction is appropriate when building work must be integrated with logistics, equipment, utilities, or high-consequence operating conditions. Cost control requires timely information. A responsible process tracks the original scope, approved changes, pending pricing, allowances, procurement commitments, and forecast exposure so the owner can make decisions before the work forces one. Change documentation is especially important when demolition, concealed damage, utility conflicts, or owner-driven revisions affect the planned sequence. It should state the scope change, cost and time effect, and disposition rather than leaving a verbal direction to be reconstructed later.

Routine reporting should answer operational questions: what was completed, what is next, what needs a decision, what could affect the milestone, and what corrective action is underway. Owners do not need performative volume; they need a current record that connects field reality to schedule and budget. This approach also gives property managers, lenders, tenants, and design teams a consistent source of truth when their responsibilities overlap.

  • Set a regular reporting rhythm with action owners and decision due dates.
  • Issue written change documentation before proceeding when conditions permit.
  • Track allowances and contingencies against actual scope decisions.
  • Escalate schedule threats with options, not just a late notice.

Turnover that supports building operations

Industrial turnover is a controlled release of modified space or systems, supported by documentation, startup information, access coordination, and a clear statement of remaining restrictions. Turnover begins before the last day of field work. Closeout planning identifies required inspections, certificates, commissioning or startup records where applicable, training, warranties, as-builts, attic stock, keys or access controls, and final cleaning. A space may look complete while still lacking documentation or operational readiness. Defining those deliverables early helps the project team avoid a gap between physical completion and a usable handoff.

For an owner or facilities team, the best closeout package is organized for future use. It identifies installed systems, manufacturer information, maintenance obligations, warranty contacts, and outstanding items. A final walkthrough should distinguish minor punch work from a life-safety, access, water-intrusion, or operations issue that must be resolved before occupancy. The objective is a controlled handoff with a documented path for the remaining obligations, not an informal declaration that the project is done.

  • Start the closeout log before final finishes and inspections are complete.
  • Coordinate owner training and operating documents with system startup.
  • Verify required authority approvals and occupancy-related documents.
  • Track punch completion, warranty dates, and unresolved work to a responsible party.

When to use industrial construction

This service is appropriate when the owner needs a single accountable construction lead to coordinate defined work, field conditions, trade interfaces, safety, schedule, and turnover. It does not eliminate owner decisions, design responsibility, or authority review. It creates a disciplined process for bringing those inputs together before they become field delays. The right delivery path depends on the maturity of the design, the level of existing-condition uncertainty, the opening-date constraint, and how much operational disruption the facility can tolerate.

Before selecting a contractor or delivery method, owners should ask how the team validates assumptions, manages occupied work, treats unforeseen conditions, schedules inspections, controls substitutions, and documents closeout. The answer should be specific to the property and scope. A contractor that explains tradeoffs clearly gives decision-makers a stronger foundation than one that promises certainty before the site, drawings, and constraints have been properly evaluated.

Commercial delivery decisions at a glance

The project-specific contract documents and authority requirements govern the work; this framework helps owners ask better early questions.

Commercial delivery decisions at a glance
QuestionUse this service whenConfirm before authorizing work
Scope maturityThe work can be organized into a defined construction scope with managed unknowns.Drawings, field verification, exclusions, allowances, and owner-furnished items.
Operating conditionsConstruction must be coordinated around tenants, staff, customers, or production.Phasing, egress, shutdown windows, access, protection, and communication plan.
Schedule pressureA milestone requires active procurement and trade coordination.Long-lead items, permit path, inspection sequence, decision dates, and recovery options.
Risk managementThe owner wants documented control of changes and closeout.Change authority, contingency use, reporting cadence, testing, warranty, and handoff requirements.

Owner decision framework

Use this sequence before committing to construction or comparing proposals.

  1. Step 01

    Define the operating outcome

    State what must remain open, what must change, and the required operational or occupancy milestone.

  2. Step 02

    Verify the conditions

    Walk the site, review available records, and identify information that needs investigation or design confirmation.

  3. Step 03

    Align scope and risk

    Separate included work, allowances, alternates, exclusions, and owner decisions in a written scope.

  4. Step 04

    Test the delivery plan

    Review permits, procurement, phasing, inspections, safety controls, and stakeholder communication against the milestone.

  5. Step 05

    Authorize with controls

    Use documented changes, current forecasting, and closeout requirements throughout execution.

What we do

How AmeriConstruction delivers industrial construction

AmeriConstruction delivers industrial construction and renovation work with attention to loading, utilities, safety, traffic, and production or distribution continuity. Scopes are planned around access, shutdown windows, and clear trade coordination so owners can keep critical operations moving where possible.

Capabilities

  • Warehouse and industrial renovations
  • Dock, slab, and envelope interfaces
  • Utility and shutdown coordination
  • Safety and traffic planning support
  • Closeout documentation for facilities

How we work

A clear process from discovery through closeout, so stakeholders know what happens next.

  1. 01

    Operations discovery

  2. 02

    Scope & schedule

  3. 03

    Phased construction

  4. 04

    Turnover

Service area

Industrial Construction across North Texas

This authority guide covers the service discipline. Explore related service and market pages for local delivery context.

Frequently asked questions

Clear answers to common project questions.

What does a commercial general contractor do?+

Direct answer

A commercial general contractor coordinates the full construction process so owners receive a completed project aligned with agreed plans, schedule, and budget assumptions.

Executive summary

The GC manages scope definition support, trade coordination, quality control, schedule communication, and closeout. AmeriConstruction provides commercial general contracting across North Texas for build-outs, renovations, and ground-up work.

Detailed explanation

Owners hire a commercial general contractor when they need one accountable party to organize multiple trades and keep the project moving from preconstruction through turnover. That responsibility typically includes reviewing drawings and assumptions, sequencing work, coordinating subcontractors, monitoring quality, and maintaining clear communication with the owner and design team.

On commercial projects, the GC role is especially important when the building will remain occupied, when long-lead materials affect the calendar, or when permit and inspection milestones must be coordinated carefully. A strong contractor helps translate owner goals into a written scope, identifies constraints early, and documents decisions that affect cost or schedule.

AmeriConstruction approaches general contracting as an owner-focused delivery process: clarify the program, align the team, manage the field, and leave the owner with usable closeout information. Exact responsibilities are always defined in the project agreement and drawings for the specific asset.

View in FAQ hub

How do you plan industrial construction around active operations?+

Direct answer

Industrial construction planning starts with operations: traffic, docks, utilities, safety, and shutdown windows—then sequences trades around those constraints.

View in FAQ hub

Commercial Resource Center

Guides for facilities and commercial owners

Planning, budgeting, delivery methods, preconstruction, permitting, and occupied renovations, separate from the general Knowledge Center.

Why owners trust AmeriConstruction

Credentials

GAF Certified™ contractor. Insured, with bonding available on a project basis when requested.

Service area

Dallas, Collin, Denton, Tarrant, Grayson, and Fannin Counties, plus major Metroplex cities.

Contact

972-645-1654 · Mon - Sun 9:00 am - 6:00 pm · Offices in Pottsboro, Plano, and Pilot Point.

Proof

Documented project experience, client testimonials, and Knowledge Center guidance for owners and managers.

What clients say

Fantastic work done to spec, neat and efficient, no damage to exteriors or landscaping, and no changes to costs! It was a pleasure doing business with AmeriConstruction.

Tom G.

What a wonderful company to work with and especially Trevor. He was so easy to work with. Explained all information on a level where I could understand. Extremely polite and courteous. Would highly recommend.

Ruth K.

Love this company! Very professional and polite. They helped navigate the full process with my insurance company and took the time to walk me through everything they would be doing with my roof.

Lori P.

Request this service

Tell us about your property and goals. Upload plans for commercial scopes if available.

Ready to discuss industrial construction?

Request a quote or call the team. Share plans if you have them, especially for commercial and multifamily scopes.

GAF Certified™ Roofing Contractor · Fully Insured · Offices in Pottsboro, Plano & Pilot Point, TX