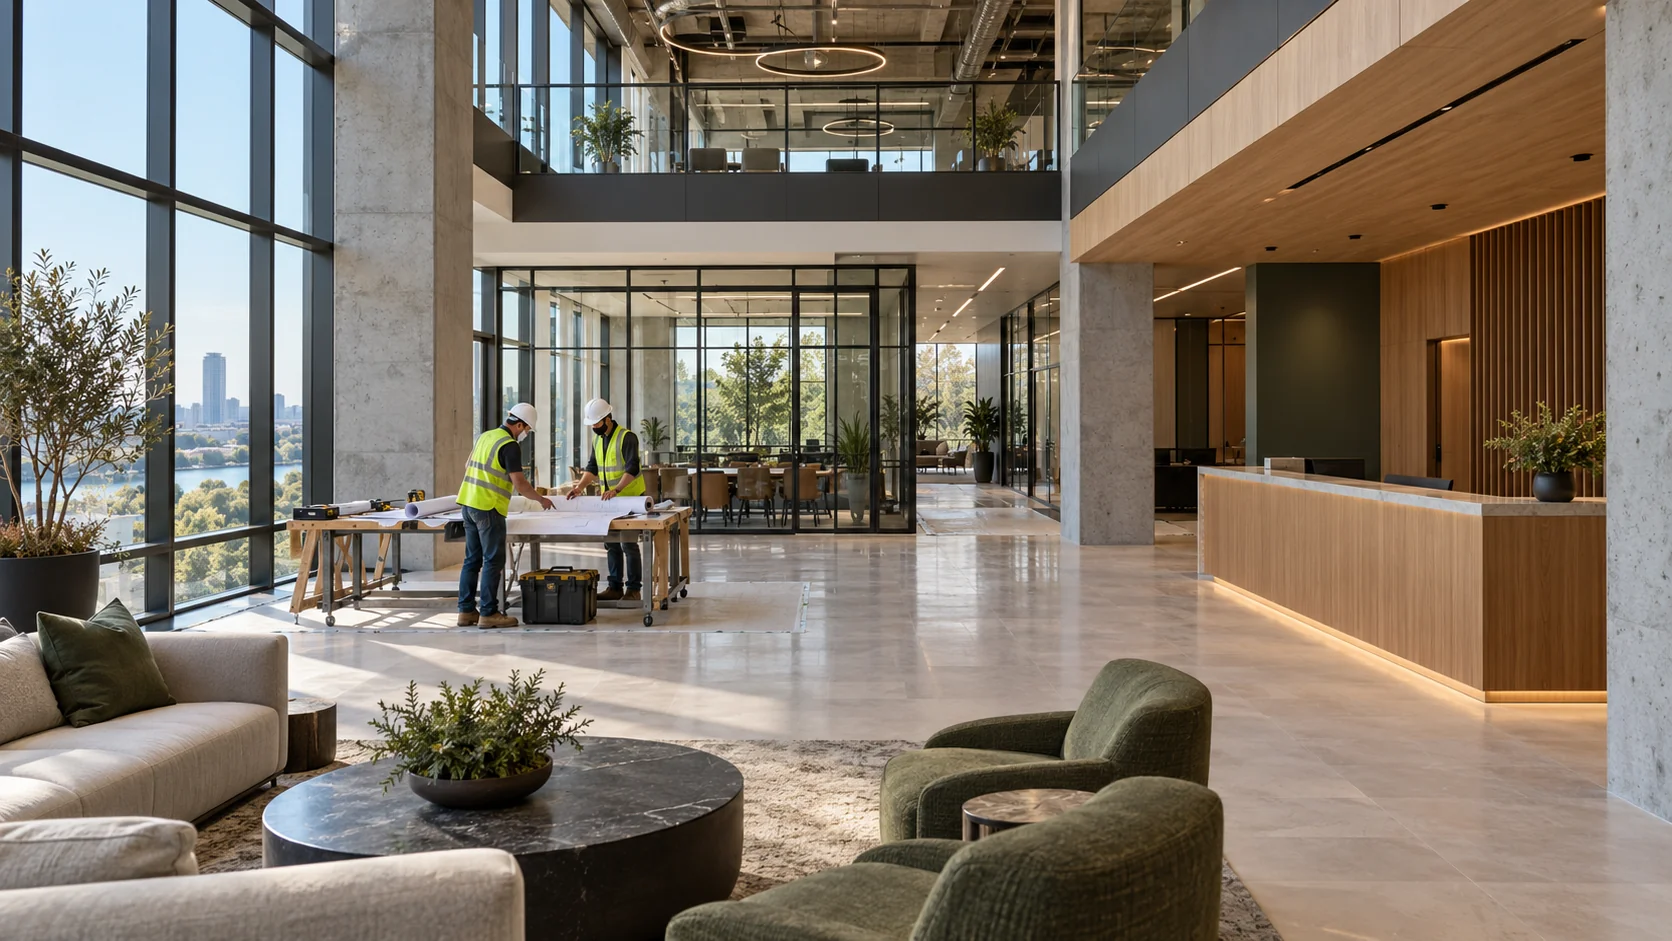
Bring the facility team into scope development
Identify the rooms affected, nearby patient areas, working hours, and services that cannot stop. CDC guidance calls for multidisciplinary involvement, including infection-control staff, in healthcare construction planning. The facility should establish its project-specific review, controls, and acceptance process.
Define the construction boundaries
General interiors, reception areas, staff rooms, and finish upgrades may connect to clinical equipment or specialized systems. Identify medical equipment, ventilation, medical gases, shielding, and other specialist needs with the responsible designers and vendors. Confirm each participant’s scope before procurement; those services are not implied by a general remodeling proposal.
Plan a facility-controlled handover
Discuss access, construction separation, deliveries, cleaning, system testing, and the facility’s release criteria. Keep construction completion separate from the clinical decision to return an area to use. Share the intended care setting, existing plans, and facility requirements with AmeriConstruction to review the general construction scope and project fit.