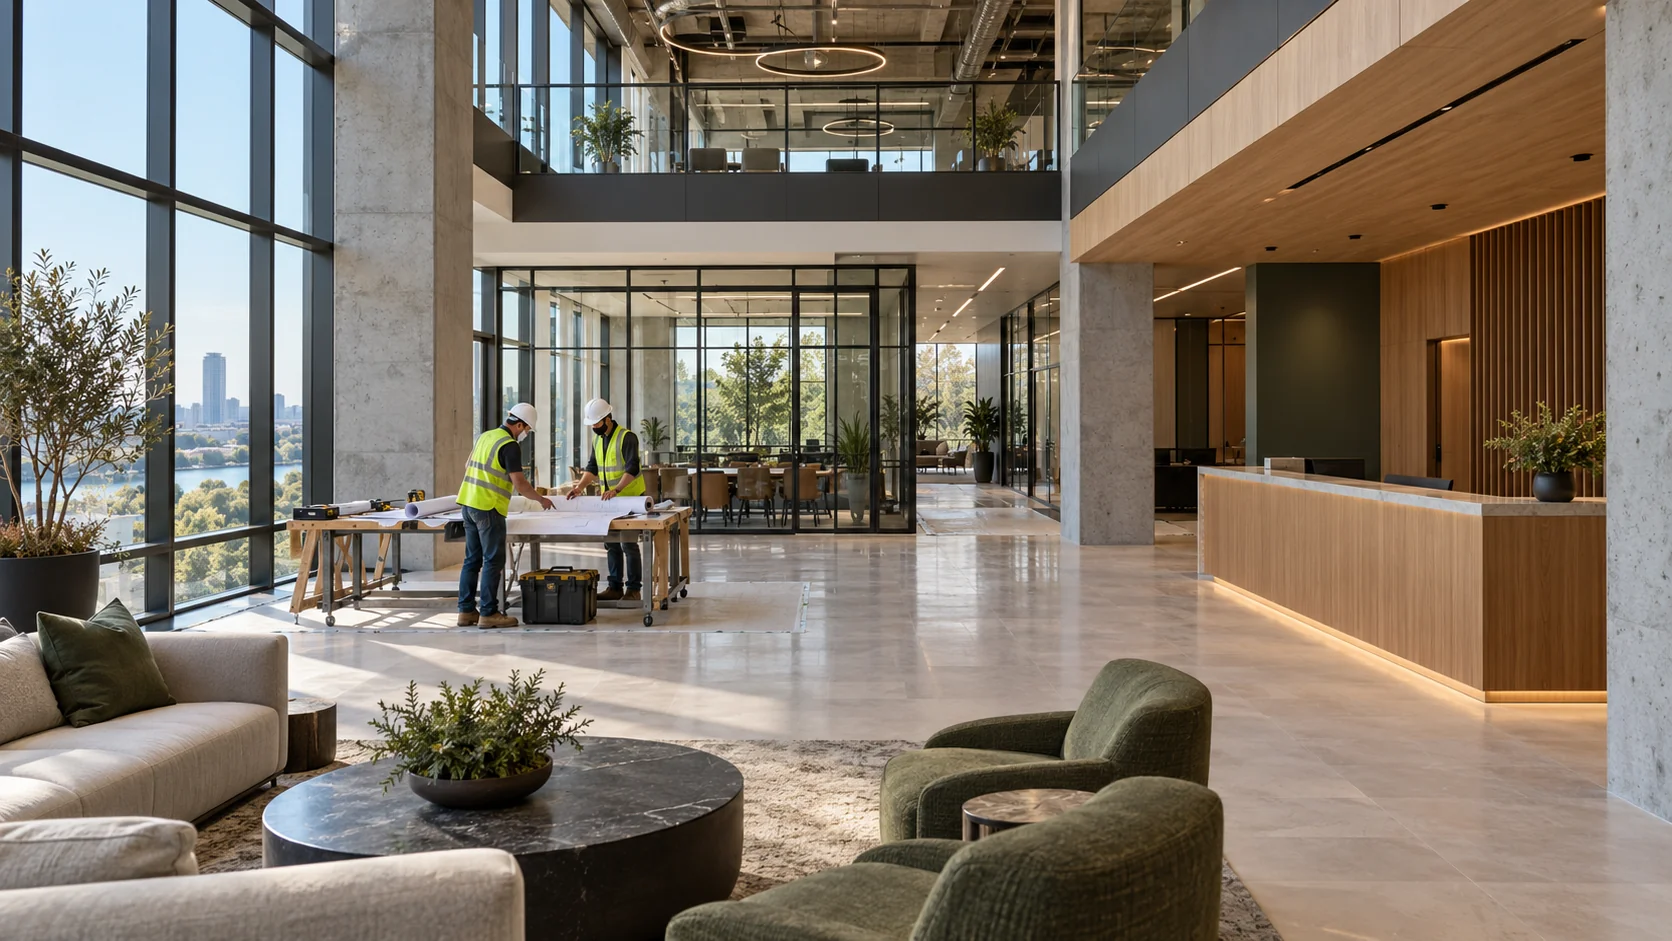
Rooms and everyday workflow
Decide which rooms require privacy, which benefit from shared space, and where visitors should go. Include furniture dimensions and technology needs in the design conversation. Reception, conference rooms, break areas, restrooms, and support spaces should be considered together rather than as isolated finish selections.
Landlord work and tenant responsibilities
Review the lease work letter and building standards for approvals, base-building work, access, and closeout. Assign cabling, internet service, access control, audiovisual equipment, and furniture to named parties. Their requirements may affect walls, ceilings, power locations, or the construction sequence.
- Confirm existing dimensions and above-ceiling conditions.
- Schedule disruptive work around occupied teams.
- Track finish and furniture decisions against installation needs.
Construction handover and move-in
Construction turnover is followed by technology setup, furniture placement, cleaning, and employee move-in. Keep those milestones visible so an opening date reflects the whole plan. Share your suite plans, landlord criteria, and workplace priorities with AmeriConstruction to discuss a tenant improvement or remodeling proposal.