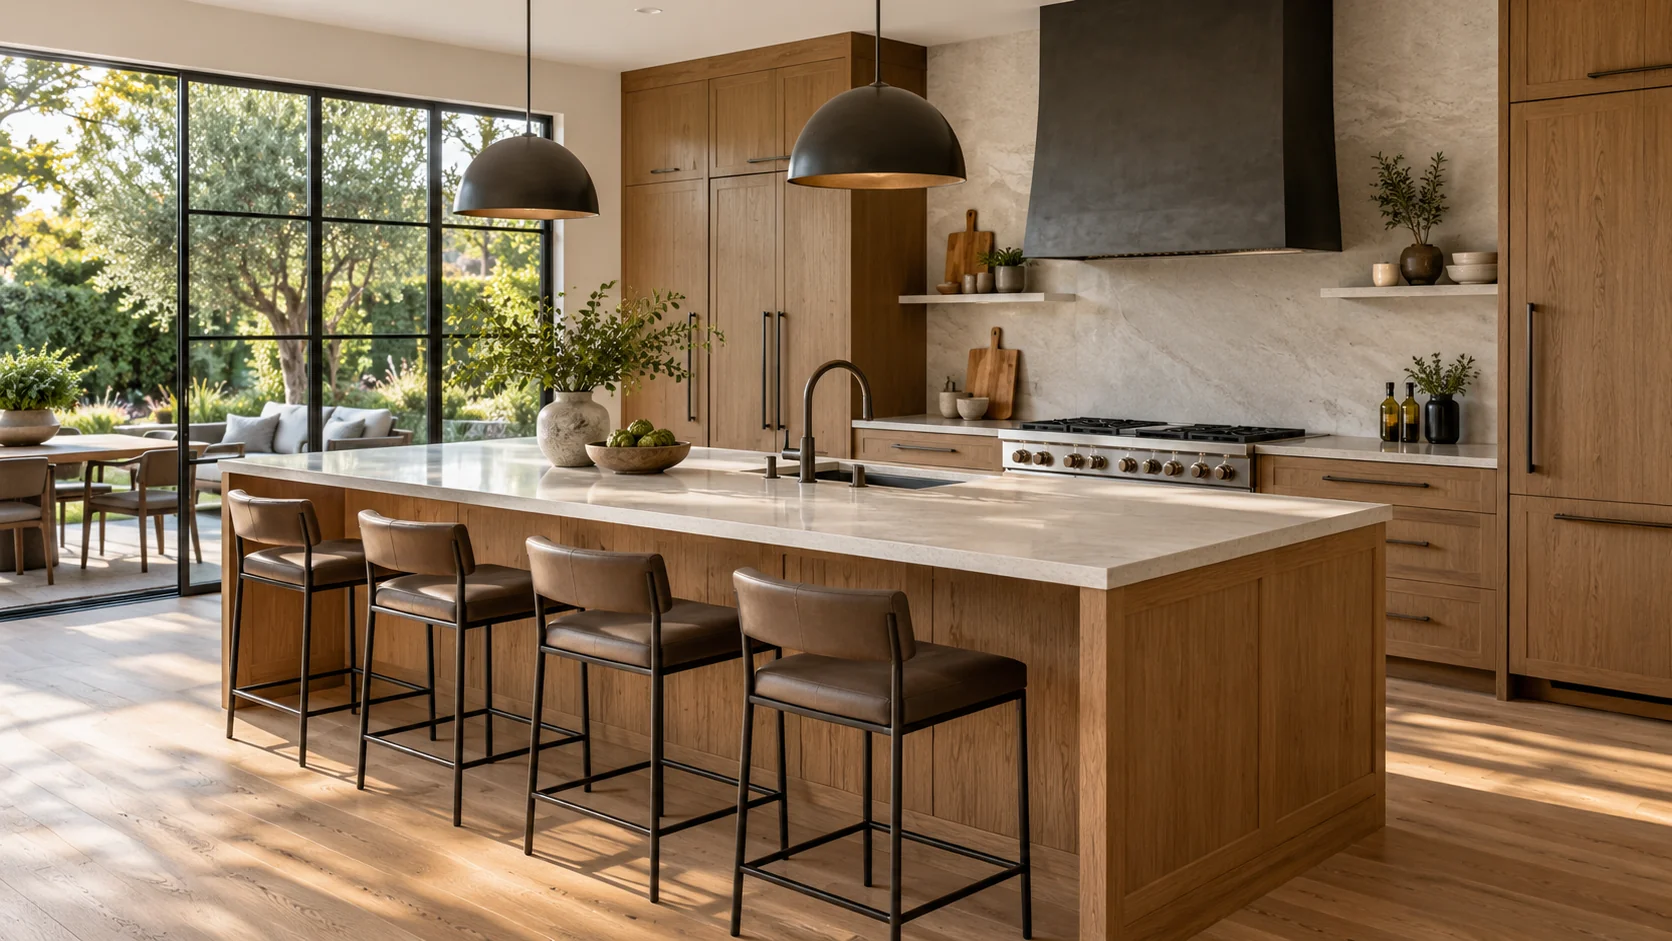
Refresh the rooms you use most
A living area, bedroom, hallway or home office may need new surfaces, better storage or improved lighting. Identify furniture and belongings that need protection, and note any damaged surfaces to investigate before refinishing. Keep each room’s repairs and finish choices visible in the scope.
Decide whether the layout also needs to change
Moving a doorway, removing a wall or adding built-in storage changes more than the surface finish. Confirm dimensions, structural questions and affected wiring, plumbing or ventilation with the project team. Coordinate flooring transitions, trim and adjoining rooms so the work has a clear stopping point.
What to compare in a written proposal
- Rooms, surfaces, doors and built-in work included
- Repairs, layout changes and affected building systems
- Finish choices, samples and purchasing responsibilities
- Room protection, adjoining finishes and completion review
Local requirements in Tioga
Coordinate the city application with Atlas Municipal Services and plan construction-debris disposal separately from normal city collection.
Use the official resources below to confirm requirements for your address and planned work. The city in a mailing address may differ from the authority responsible for the property.
- Which residential requirements and zoning provisions apply to the proposed remodel or addition?
- Which layout or trade changes require permits?
- Are structural or accessibility reviews relevant?
Prepare your Tioga project brief
Share the property address, current use, available plans or photographs, and the work areas involved. Note which spaces must remain usable, who can approve changes, and any access or target-date constraints. Discuss project fit and scheduling with AmeriConstruction before making commitments.