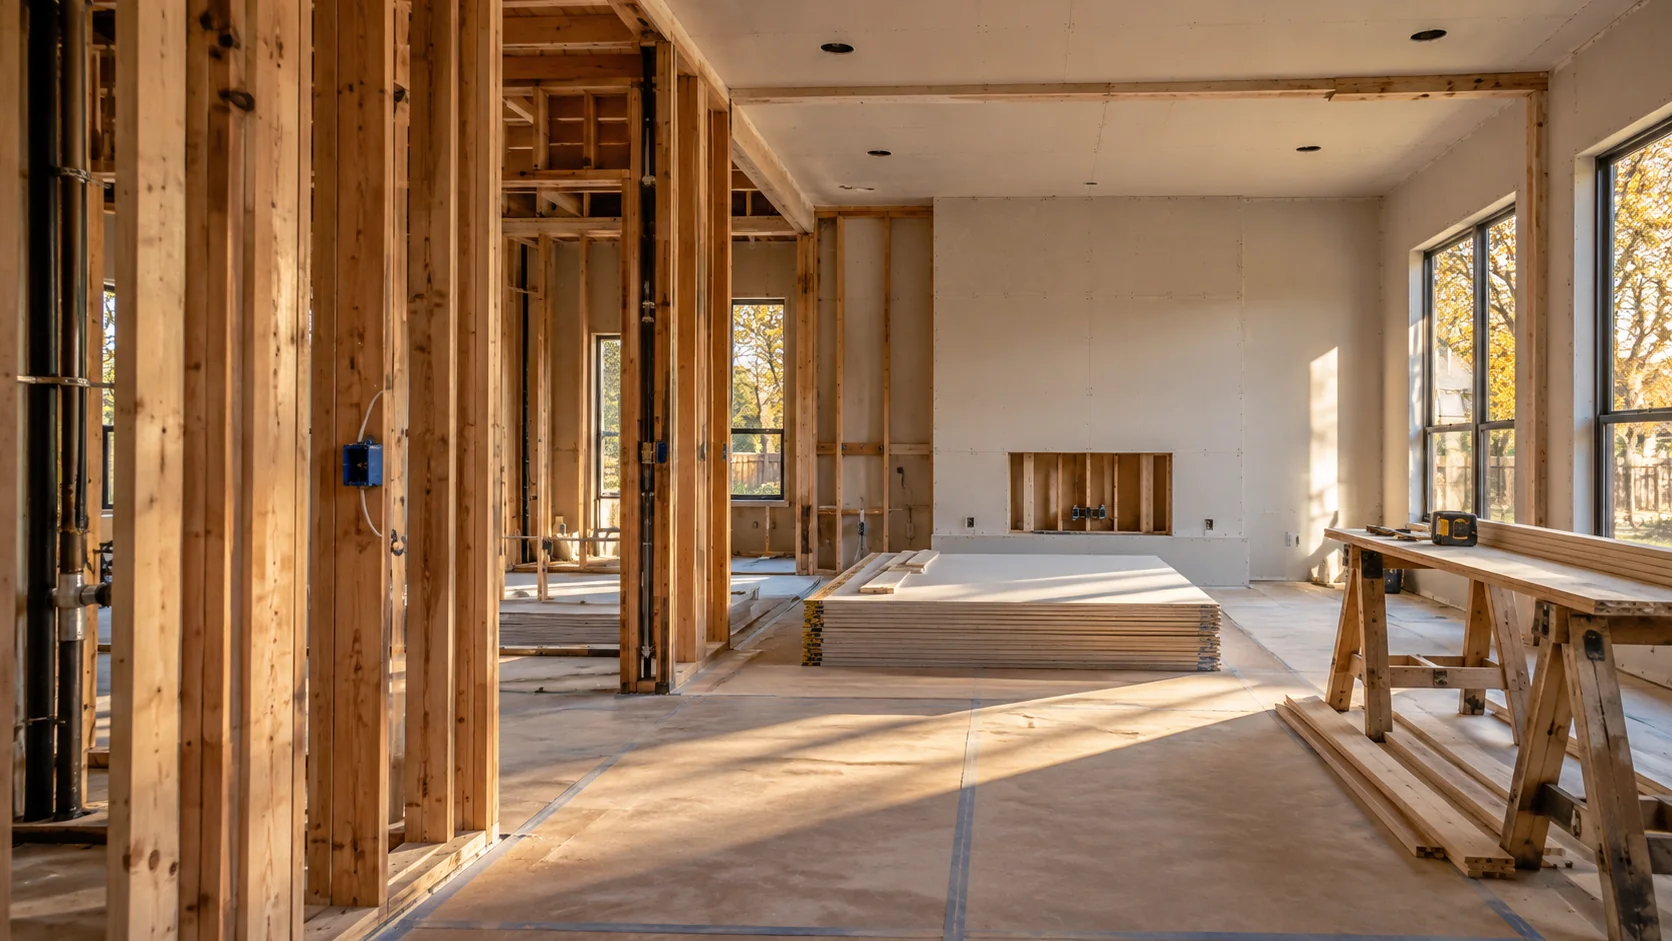
Build a map of places to examine
A floor plan helps the specialist record findings consistently. Include closets, stairs, adjoining units, and attic or service spaces as assessment questions. Their inclusion in the map does not mean every area is contaminated or must be opened.
Give the assessor the building history
- Which doors were open, and was the air system running if known?
- Were there earlier smoke odors, stains, or renovation openings?
- Which spaces could not be inspected because access was restricted?
Separate findings from proposed work
Ask the report to distinguish observed residue, suspected pathways, and areas where no relevant condition was found. In an occupied property, management should use that map to coordinate access and specialist work. Cleaning boundaries and reconstruction boundaries may differ.