Review the structure as an assembly
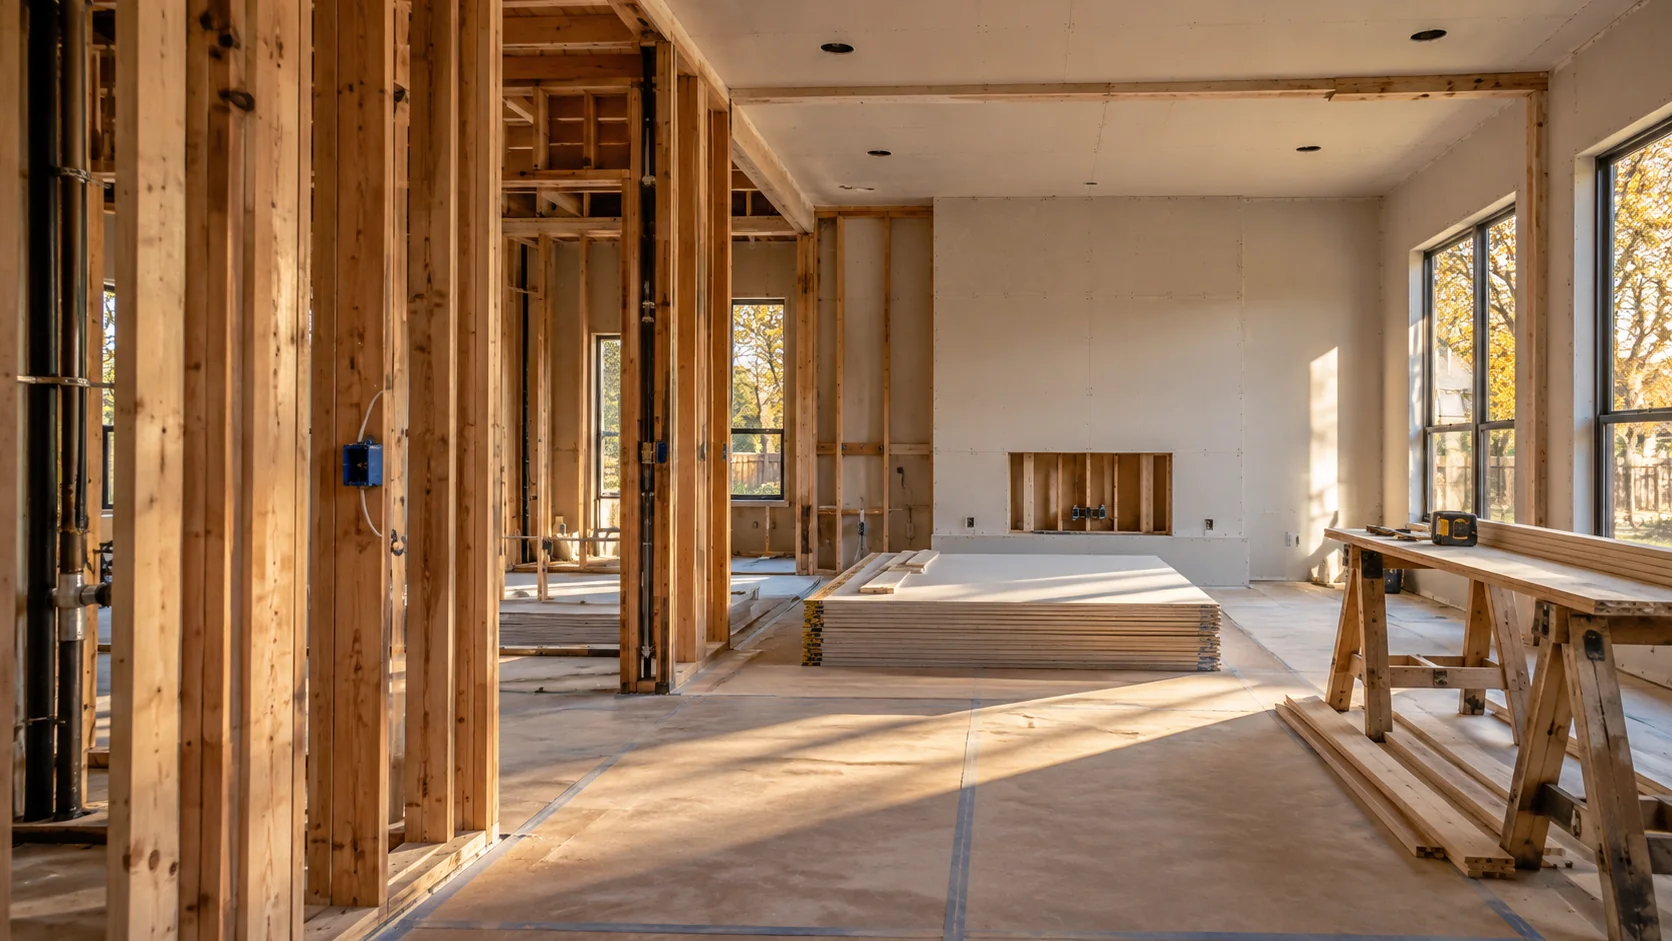
The USDA’s post-fire guidance includes damaged wood members, their connections, and protective membranes. Char measurements matter, but the repair team also needs to understand how the affected pieces work together. A member-by-member list without locations is difficult to build from.
Ask for the repair handoff
- A marked framing plan identifying retained, repaired, and replaced members.
- Design details for any reinforcement or replacement and its connections.
- Required inspection stages and any continuing access or loading restrictions.
Plan for findings during opening
Have the engineer and contractor agree how newly exposed conditions will be reported. Record changes to the repair plan before the affected work is concealed. Temporary support, demolition sequence, and structural alterations are professional work; owners should not remove framing to improve visibility.