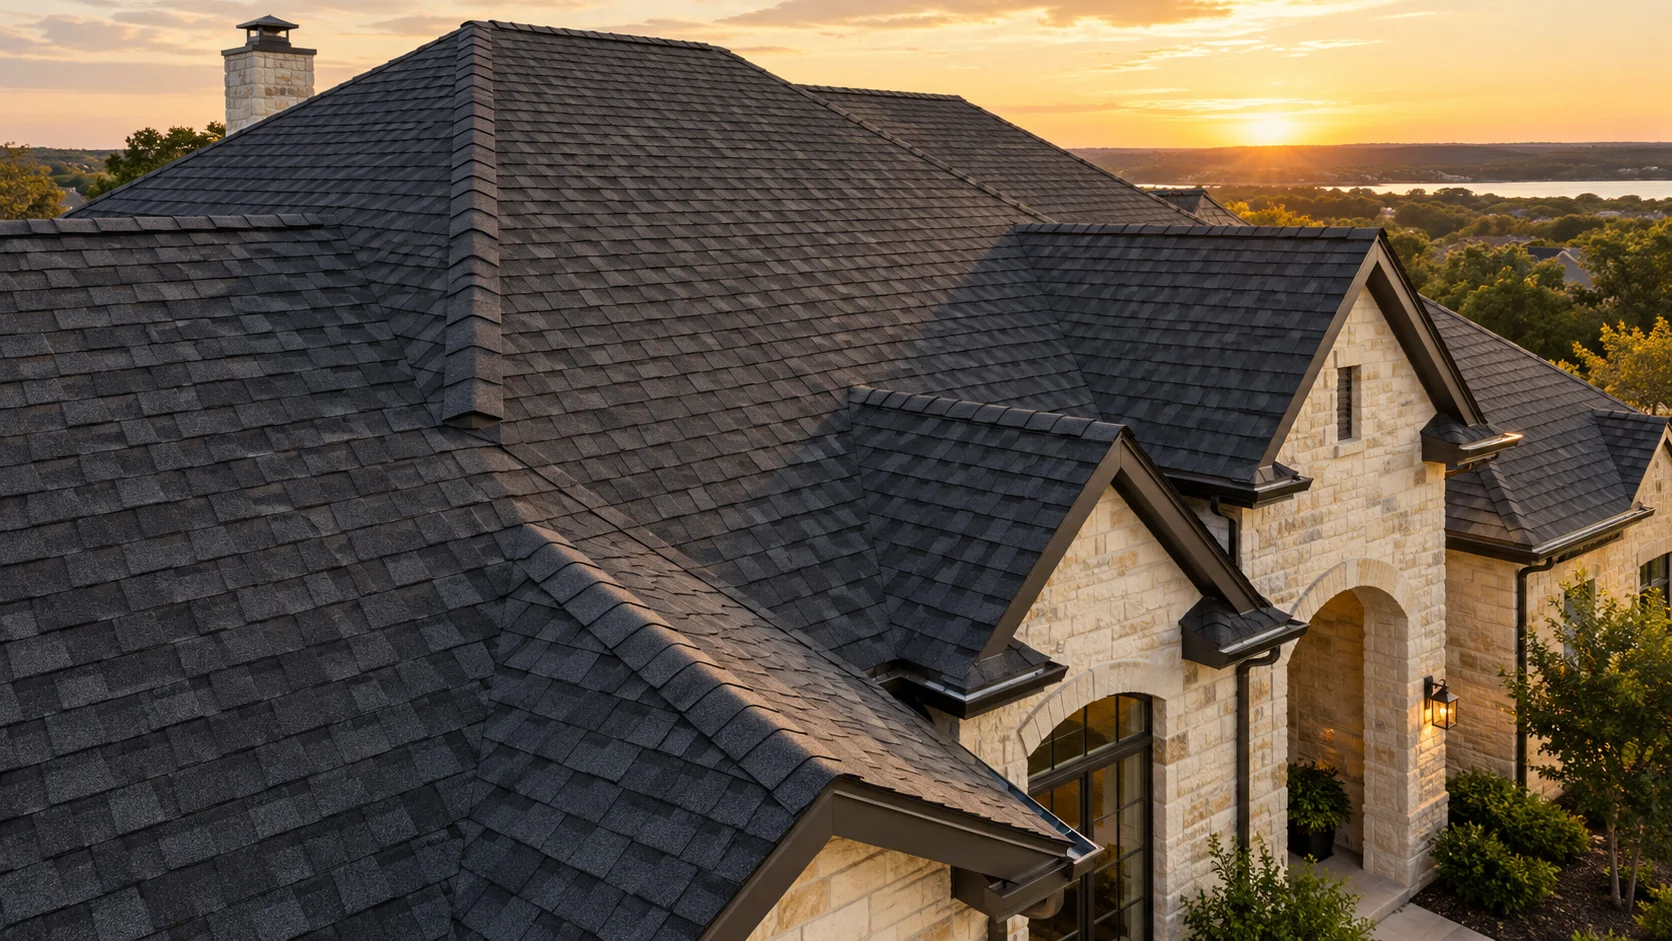
Start with geometry and drainage
Ask which systems suit each roof area and how water leaves it. Sloped shingle areas, low-slope membrane areas and metal-panel roofs require their own compatible details. Manufacturer specifications identify those system details; the building’s label does not.
A mixed roof should be assessed at its transitions, too. The scope needs to say who handles the connection where a membrane meets a sloped roof, a wall or a separate addition.
Compare how the building is used
For a home, discuss living areas, vehicles, landscaping, pets and daily access. For an operating business, add tenant hours, inventory, equipment, loading areas and any interior activities sensitive to water or noise.
The questions become more complex when several occupants or departments share a roof. One decision-maker should still be able to approve the construction scope and coordinate changes.
Review equipment and maintenance demands
A roof with regularly serviced equipment needs a plan for access, protection and future alterations. A simple roof with few penetrations may have a different service pattern. Ask the owner’s maintenance team to review the proposal before details are finalized.
Warranty and maintenance instructions follow the selected manufacturer and assembly. Do not infer commercial authorization, a particular warranty or a maintenance interval from a contractor’s residential credential.
Ask for the scope that fits the actual project
AmeriConstruction provides residential and commercial roofing, including metal roofing for both. Commercial TPO, PVC and modified bitumen are also available. The proposal should identify the exact roof areas, materials, installation method and coordination included.
Compare exclusions as carefully as materials: structural work, rooftop equipment, drainage piping and interior repairs may need separate scope decisions even when they relate to the same roof problem.