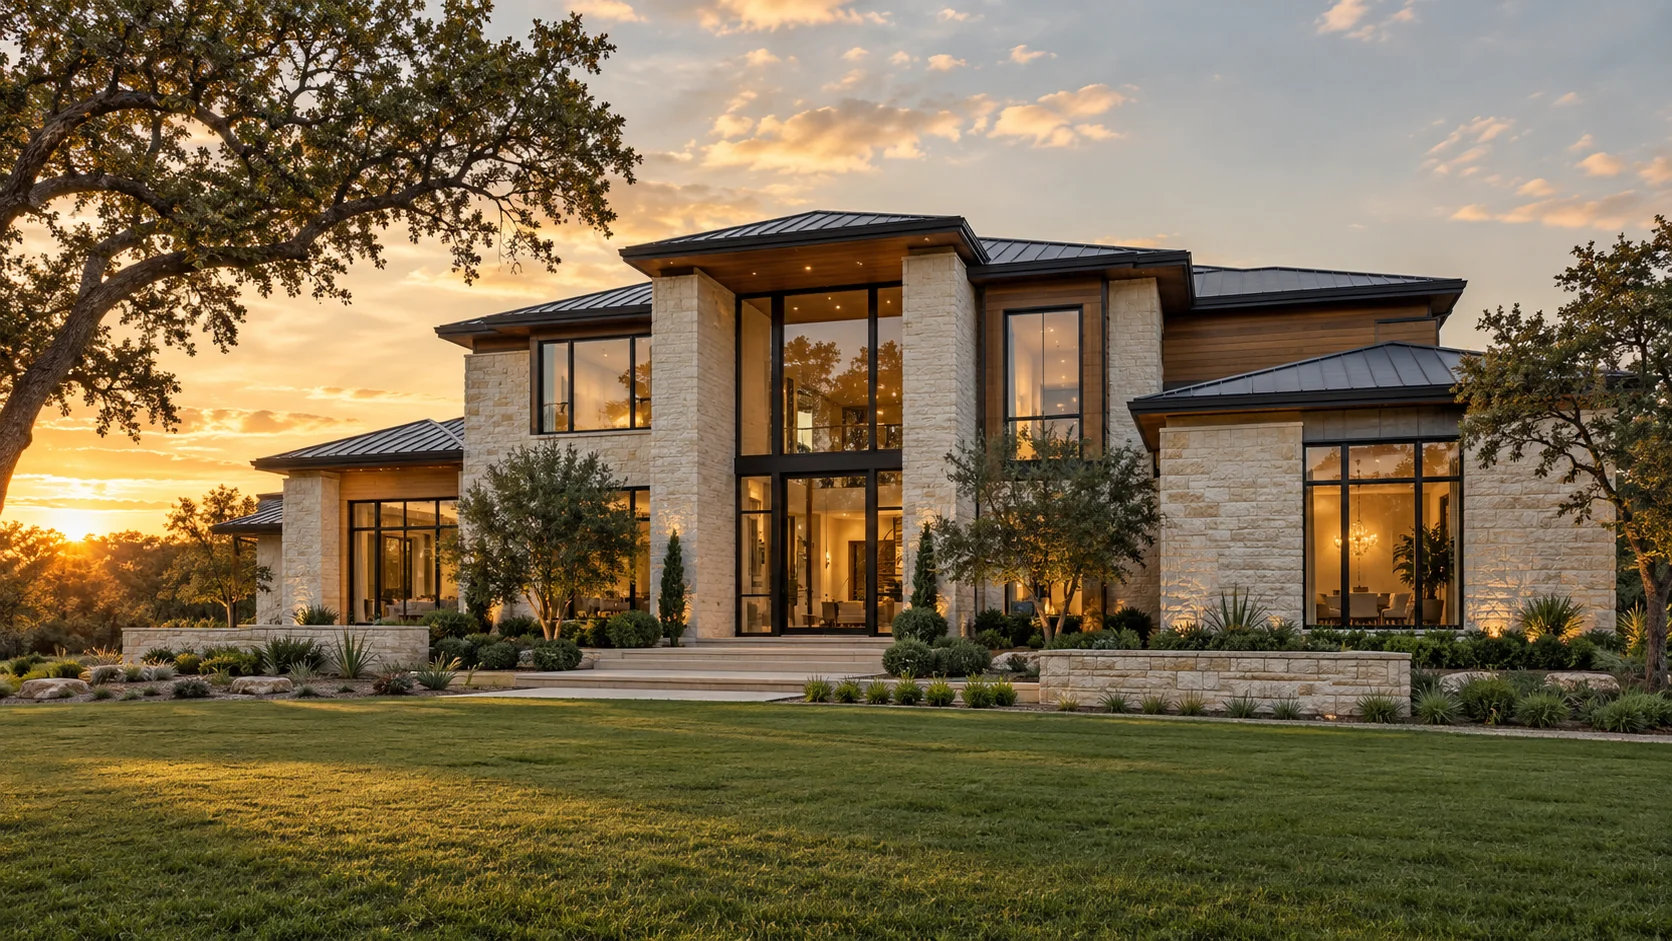
Decide what makes the home right for you
Start with privacy, daylight, storage, entertaining, work and daily routines. A larger room or more expensive finish is useful only if it serves the way you want to live. Identify the spaces and details you care about most so the design and budget can give them the right attention.
Resolve custom details before fabrication
Custom cabinetry, stonework, glazing and lighting need coordinated dimensions and decisions about adjoining materials. Review samples and drawings for visible joints, edges and transitions. Confirm who supplies specialist design, equipment information and installation details for any unusual feature.
What to compare in a written proposal
- Priority spaces and custom details included in the design
- Specialist design, vendor and installation responsibilities
- Samples, fabrication drawings, selections and allowances
- Product care, system operation and completion records
Local requirements in Van Alstyne
Verify the lot, block, subdivision and phase on the application and confirm the current city or consultant inspection route.
Use the official resources below to confirm requirements for your address and planned work. The city in a mailing address may differ from the authority responsible for the property.
- Which plans describe the alteration, and are the builder and affected trade contractors identified on the application?
- Which site and residential design reviews apply?
- Do specialty features need additional professional documentation?
Prepare your Van Alstyne project brief
Share the property address, current use, available plans or photographs, and the work areas involved. Note which spaces must remain usable, who can approve changes, and any access or target-date constraints. Discuss project fit and scheduling with AmeriConstruction before making commitments.