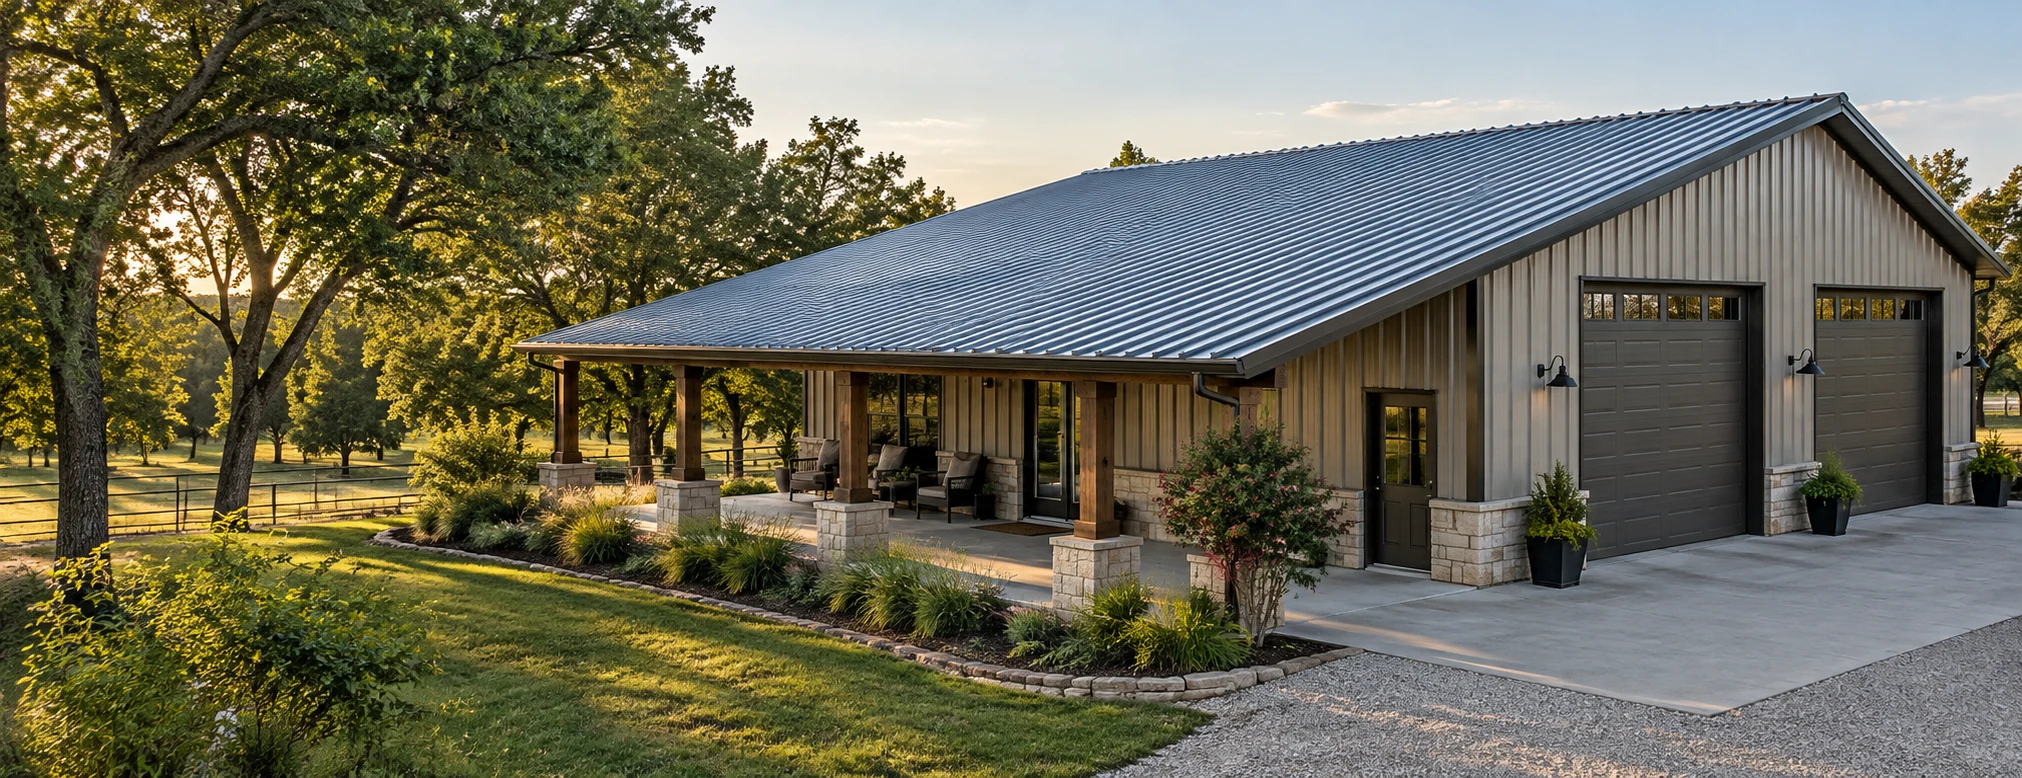
Metal roof systems for your property
Compare exposed-fastener metal panels with concealed-fastener standing-seam roofing before choosing a finish. These are different systems, not interchangeable names for one material. The proposed product, slope requirements, attachment and substrate should be identified for the actual roof.
A house, workshop and occupied warehouse also have different access and interior-protection needs. Share how the building is used and which operations must continue during roof work. Discuss existing conditions and any design questions before ordering panels.
Coordinate panels, flashing and drainage
A complete metal roof scope includes more than the visible panel. Review underlayment or insulation where applicable, roof-to-wall transitions, valleys, ridges, eaves, equipment penetrations and gutters. Specify which existing components remain and which will be renewed.
For repairs, identify the original profile and assess surrounding materials before selecting replacement components. Ask how concealed damage, adjacent trade work and changes discovered during opening-up will be documented and approved.
What to compare in a written proposal
- Named panel system, profile and finish
- Roof support, removal and preparation assumptions
- Flashing, insulation and drainage responsibilities
- Property protection, changes and closeout documents
McKinney project and approval planning
Use McKinney's residential readiness points or commercial guide to connect the submission package with required field paperwork.
The local planning resources for this scope include McKinney Building Inspections, McKinney Citizen Self-Service. Use them to identify the appropriate application documents and inspection contacts for the proposed metal roofing project.
Use the official resources for the actual property address and proposed scope. The mailing city does not establish jurisdiction, and a service-area page does not imply a local office or a project approval.
- What roof application and field paperwork are needed before the general contractor requests inspection in CSS?
- Is the proposed system suitable for the roof geometry and support?
- Which structural or equipment interfaces need design input?
Prepare your McKinney project brief
Share the property address, current use, available plans or photographs and the outcome you need. Include access constraints, occupied areas, equipment or roof records where relevant, and the decisions still outstanding. Confirm project fit, current availability and the next step with AmeriConstruction before authorizing work.
Commercial roofing scope and project planning
Commercial metal seam repair and water-entry review in McKinney
Commercial metal roof seam repair should consider the panel configuration, seams, fasteners and adjoining flashing. Movement and equipment penetrations can affect the repair scope. An exposed sealant line is not necessarily the complete source of a leak, and a coating is not automatically an appropriate correction for failed connections or concealed damage.
Include existing panel and repair information where available. Ask which areas need investigation, how compatible materials are selected and what is excluded from the roofing estimate. Coordinate any equipment or structural involvement separately. Documented scope and verification provide a more useful comparison than a price based only on nominal roof area.