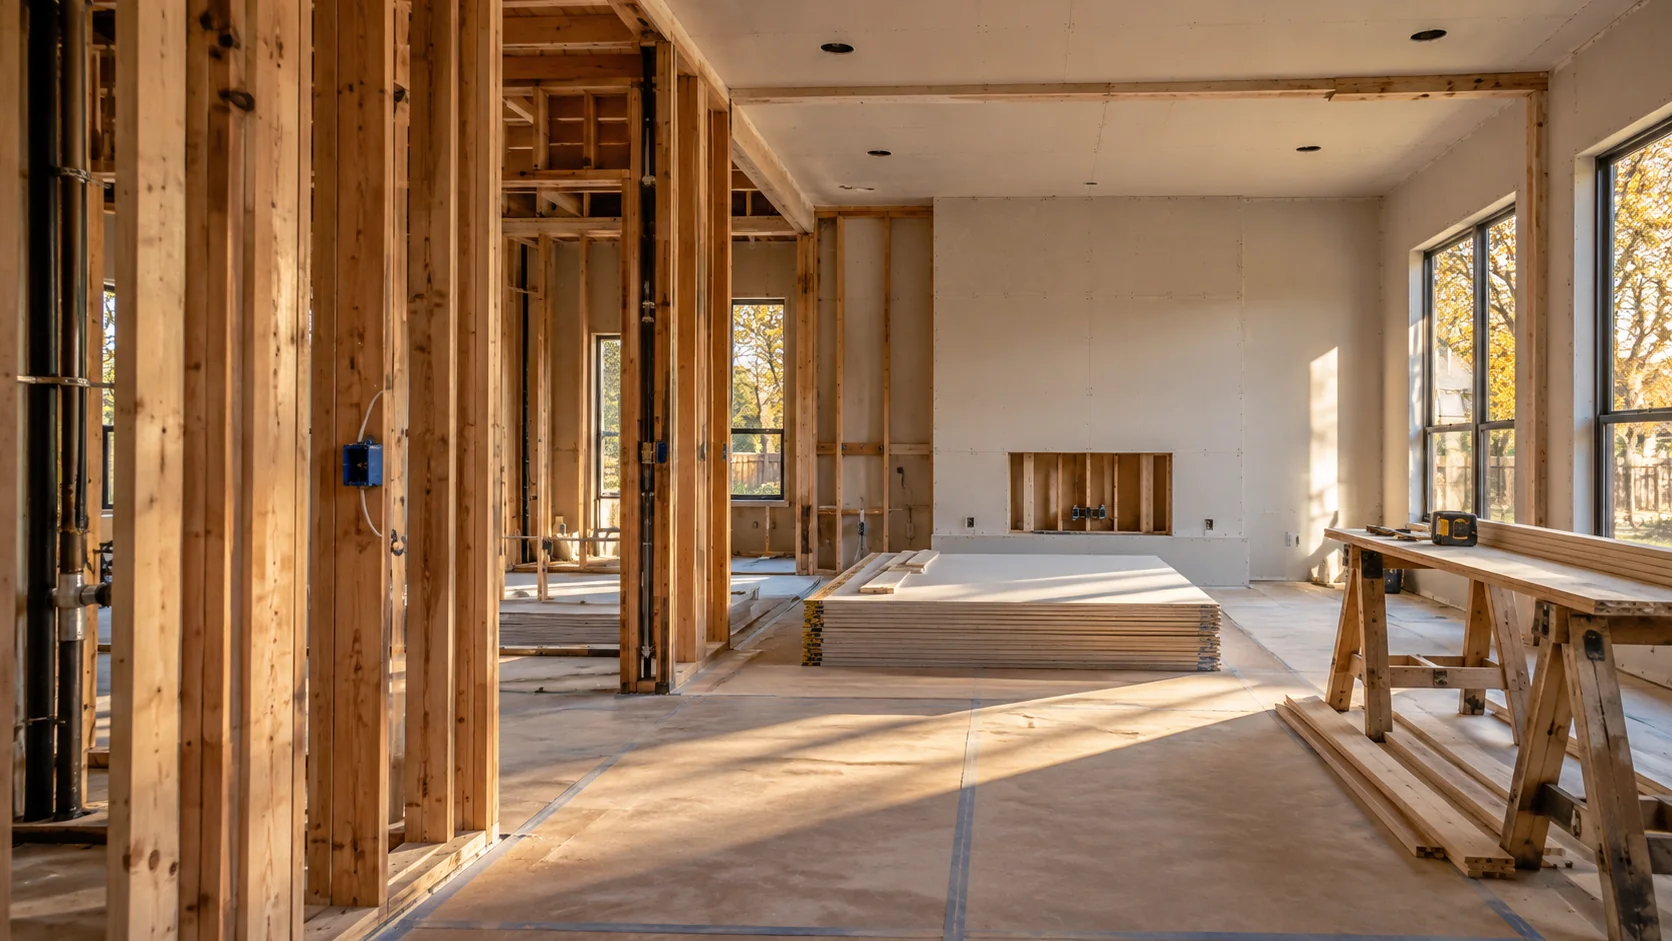
Define the building work from shell to finishes
Identify structural repairs, roof or wall work, doors and glazing, interior partitions and finishes, and affected mechanical, electrical or plumbing systems. Use assessments and drawings to show the boundaries of each package. Record what is still concealed or awaiting specialist review.
Resolve how the repair packages meet
Plan system access before walls and ceilings close, finish transitions beside retained areas, and construction around owner equipment. Include prior removal work in the rebuilding scope. Keep specialist mitigation and optional owner changes separately described so gaps and overlaps are visible.
What to compare in a written proposal
- Structure, exterior, interior and building-system scope
- Retained components, concealed conditions and design needs
- Mitigation, equipment and owner-supplied work interfaces
- Tenant access, work phases, changes and area completion records
Local requirements in Prosper
Use the CSS instructions and distinguish submission questions for permit technicians from plan corrections and field-inspection questions.
Use the official resources below to confirm requirements for your address and planned work. The city in a mailing address may differ from the authority responsible for the property.
- How should repair revisions and inspector-required corrections be tracked through CSS?
- Which repair drawings, permits and trade submissions are required?
- Do structural, occupancy or fire-system changes affect the review?
Prepare your Prosper project brief
Share the property address, current use, available plans or photographs, and the work areas involved. Note which spaces must remain usable, who can approve changes, and any access or target-date constraints. Discuss project fit and scheduling with AmeriConstruction before making commitments.