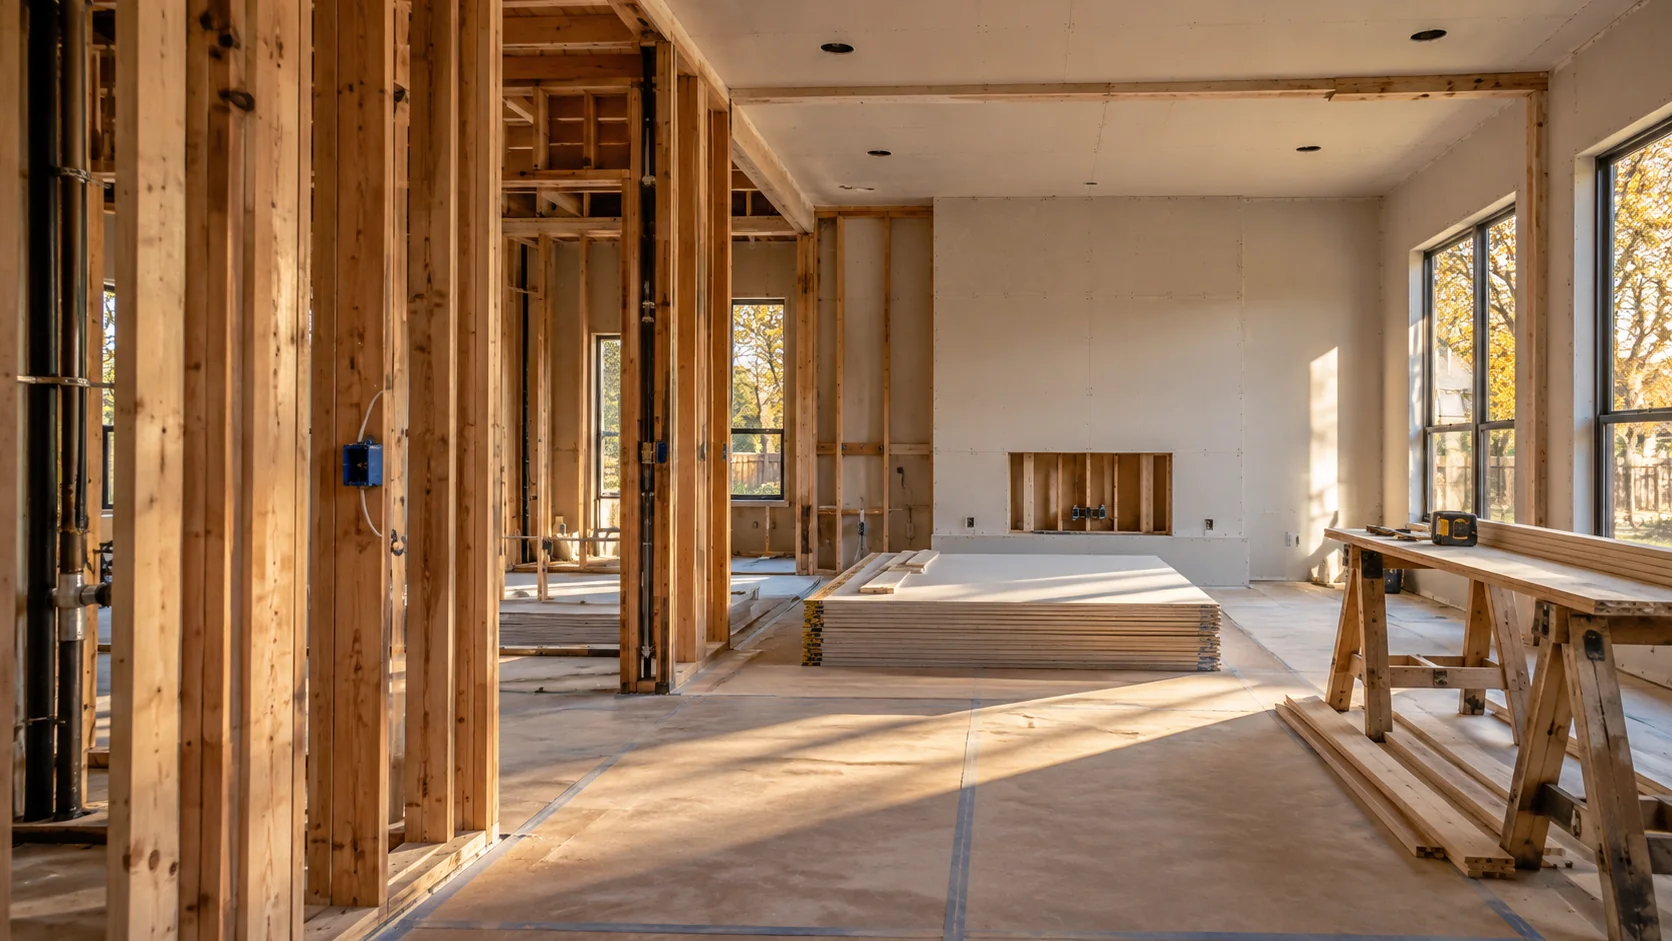
Create a connected building repair scope
Map roof or exterior damage alongside affected tenant spaces, common areas and equipment locations. Identify which work closes the water-entry problem and which work restores the interior. State who will evaluate concealed conditions and how those findings can change the permanent repair.
Plan work around tenants and operations
Identify loading, deliveries, customer routes, staff access and any areas that must remain restricted. Discuss work zones and possible phases with the property team. Separate landlord repairs from tenant finishes, inventory and equipment so each decision reaches the right owner.
What to compare in a written proposal
- Roof, wall, opening and interior repairs by building and tenant area
- Landlord, tenant, equipment and mitigation responsibilities
- Deliveries, work zones, notices and service-interruption decisions
- Phased completion reviews, inspections and remaining owner work
Local requirements in Sherman
Choose Sherman's new-construction or remodel checklist and use the Self Service Portal for the application and occupancy record.
Use the official resources below to confirm requirements for your address and planned work. The city in a mailing address may differ from the authority responsible for the property.
- How should newly discovered damage be documented through the city's plan-revision process?
- Which repair packages require separate design or permit review?
- Does the scope affect structure, fire systems or the approved use?
Prepare your Sherman project brief
Share the property address, current use, available plans or photographs, and the work areas involved. Note which spaces must remain usable, who can approve changes, and any access or target-date constraints. Discuss project fit and scheduling with AmeriConstruction before making commitments.