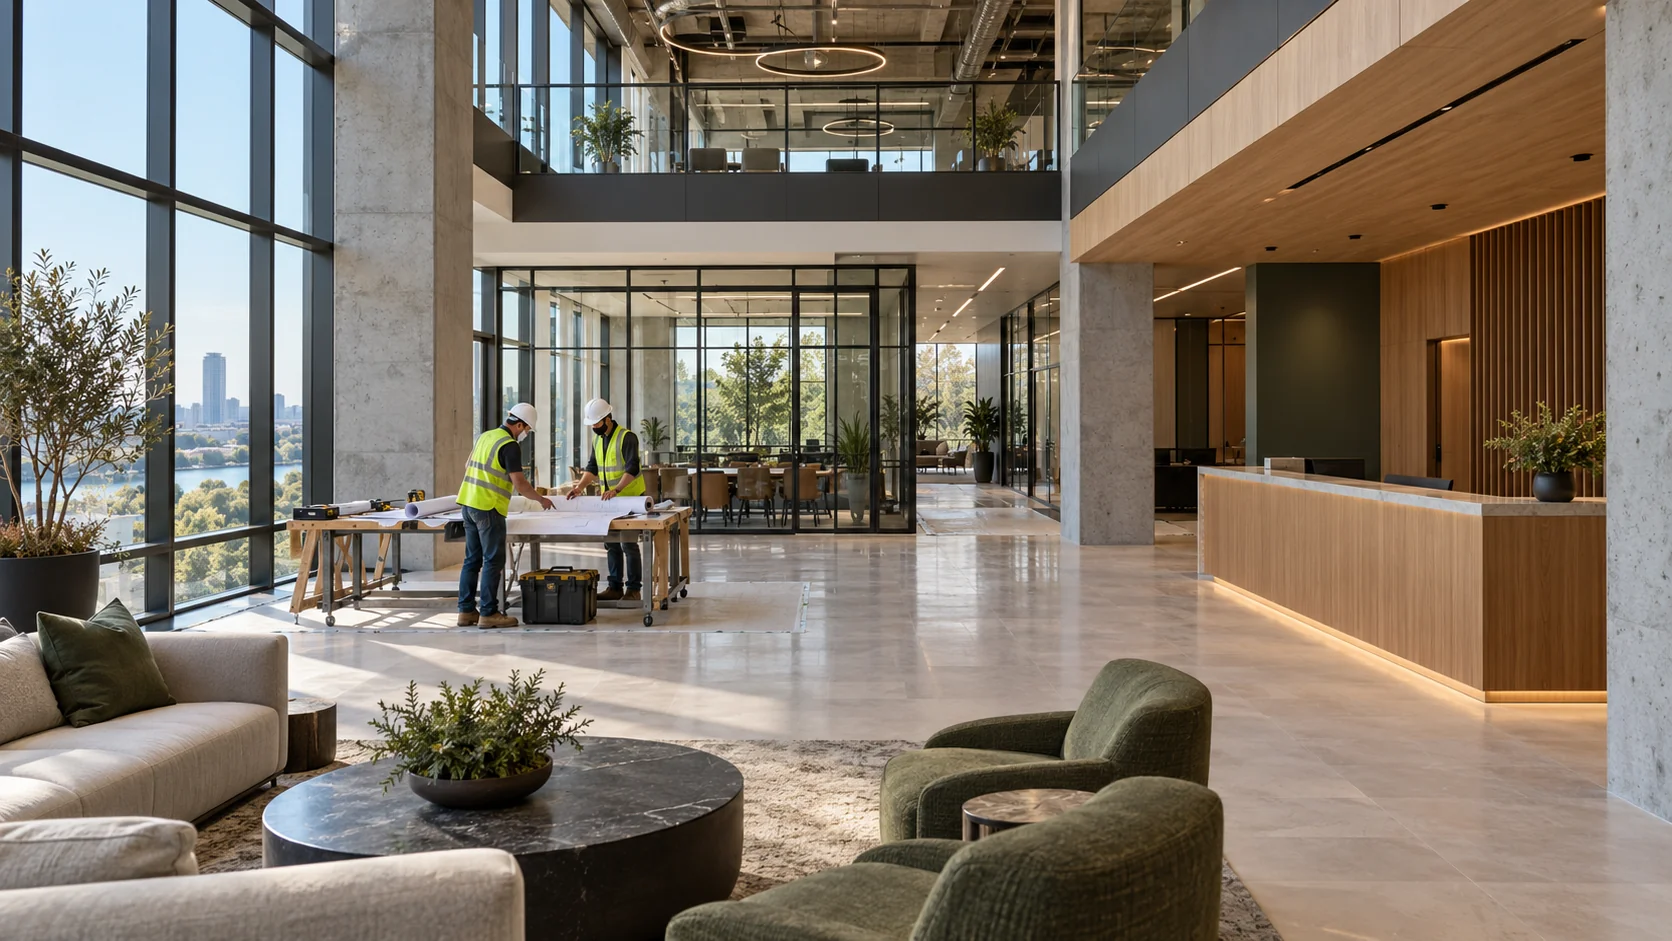
Identify the workplace changes that drive the work
Mark retained and new partitions, glass, doors, workstations, meeting rooms, restrooms and break areas. Price their power, data, lighting, air distribution and acoustical requirements together. Separately identify furniture, technology and temporary moves so the construction number is not mistaken for the full office project cost.
Build the office worksheet
- Measured existing plan and design work.
- Demolition, partitions, glazing, doors, and finish repairs.
- Electrical, data pathways, HVAC, plumbing, and fire-protection changes.
- Furniture, audiovisual systems, appliances, and who installs each item.
- Temporary partitions, moves, cleaning, security access, and after-hours work.
- Landlord requirements, applicable approvals, testing, and closeout.
- Separate options and reserve for unverified conditions.
Price the operating plan
Tell bidders whether staff will remain, how phases turn over, and which shutdown windows are available. Compare any temporary-work assumptions explicitly rather than assuming every proposal includes the same disruption controls.
Compare layout work with finish-only work
A finish refresh may retain the room plan and building systems. A reconfiguration can change partitions, doors, lighting, power, data, ventilation and life-safety interfaces.
Identify how occupied work, after-hours access if needed, furniture moves and temporary work areas affect the plan. Keep owner technology and furniture contracts separate from construction.
Compare one room plan and finish schedule, then show alternatives separately. Include design, permits, allowances and owner-vendor handoffs in the complete budget discussion.
What settles the remaining uncertainty
Bring the property address, scope, available plans and the assumptions behind your budget to AmeriConstruction. Identify the information still needed for pricing, the decisions that could change the total and the person who can approve them. Confirm project fit, any assessment charges and proposal requirements directly with the team.