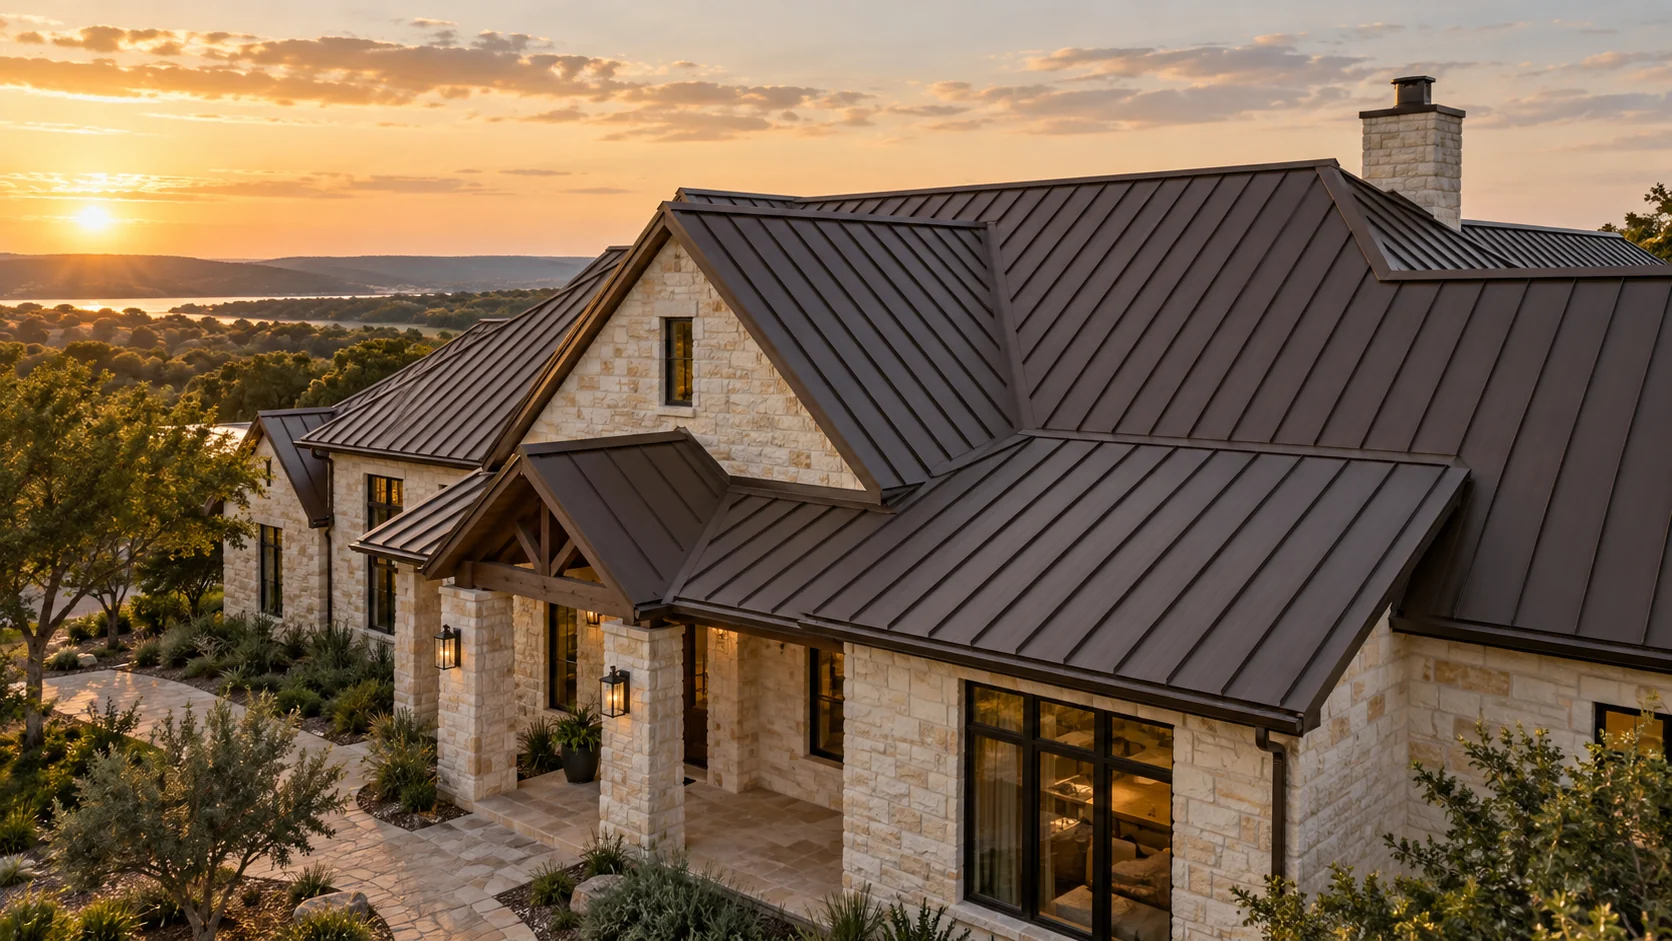
Choose the panel system that suits the roof
McElroy’s standing-seam range includes different seam and attachment designs. Some profiles snap together and others require mechanical seaming. Approved slope, substrate and installation details vary by product, so ask the contractor to name the exact panel system.
Compare the complete specification: metal substrate, thickness, finish, panel width, seam profile, underlayment and trim. A single gauge number or finish name does not establish the performance of the assembled roof.
Discuss movement and penetrations
Metal panels expand and contract as temperatures change. McElroy’s system guidance addresses accommodating that movement in the design. Ask how the selected attachment and details handle it at eaves, ridges, transitions and penetrations.
Coordinate vents, chimneys, skylights and any future solar mounting before ordering panels. A clean-looking field of panels still needs compatible, maintainable details where other components interrupt it.
Set realistic appearance and storm expectations
View finish samples and discuss the expected appearance of flat panel areas. Oil canning can create visible waviness; McElroy explains that factors including panel configuration, lighting and viewing angle influence how it appears.
Ask for current test information and warranty documents for the proposed system. Do not treat concealed fasteners or a material-category label as a promise of no hail dents, no leaks or a particular service life.
Review the complete homeowner scope
AmeriConstruction provides residential metal roofing. A proposal should identify removal, deck work, underlayment, panel and flashing details, gutters and treatment of any mixed roofing materials.
- Approve the exact profile and finish before fabrication.
- Identify visible trim and transitions on the drawings or proposal.
- Confirm how concealed deck findings will be handled.
- Keep finish coverage, weathertightness coverage and workmanship obligations separately identified when offered.