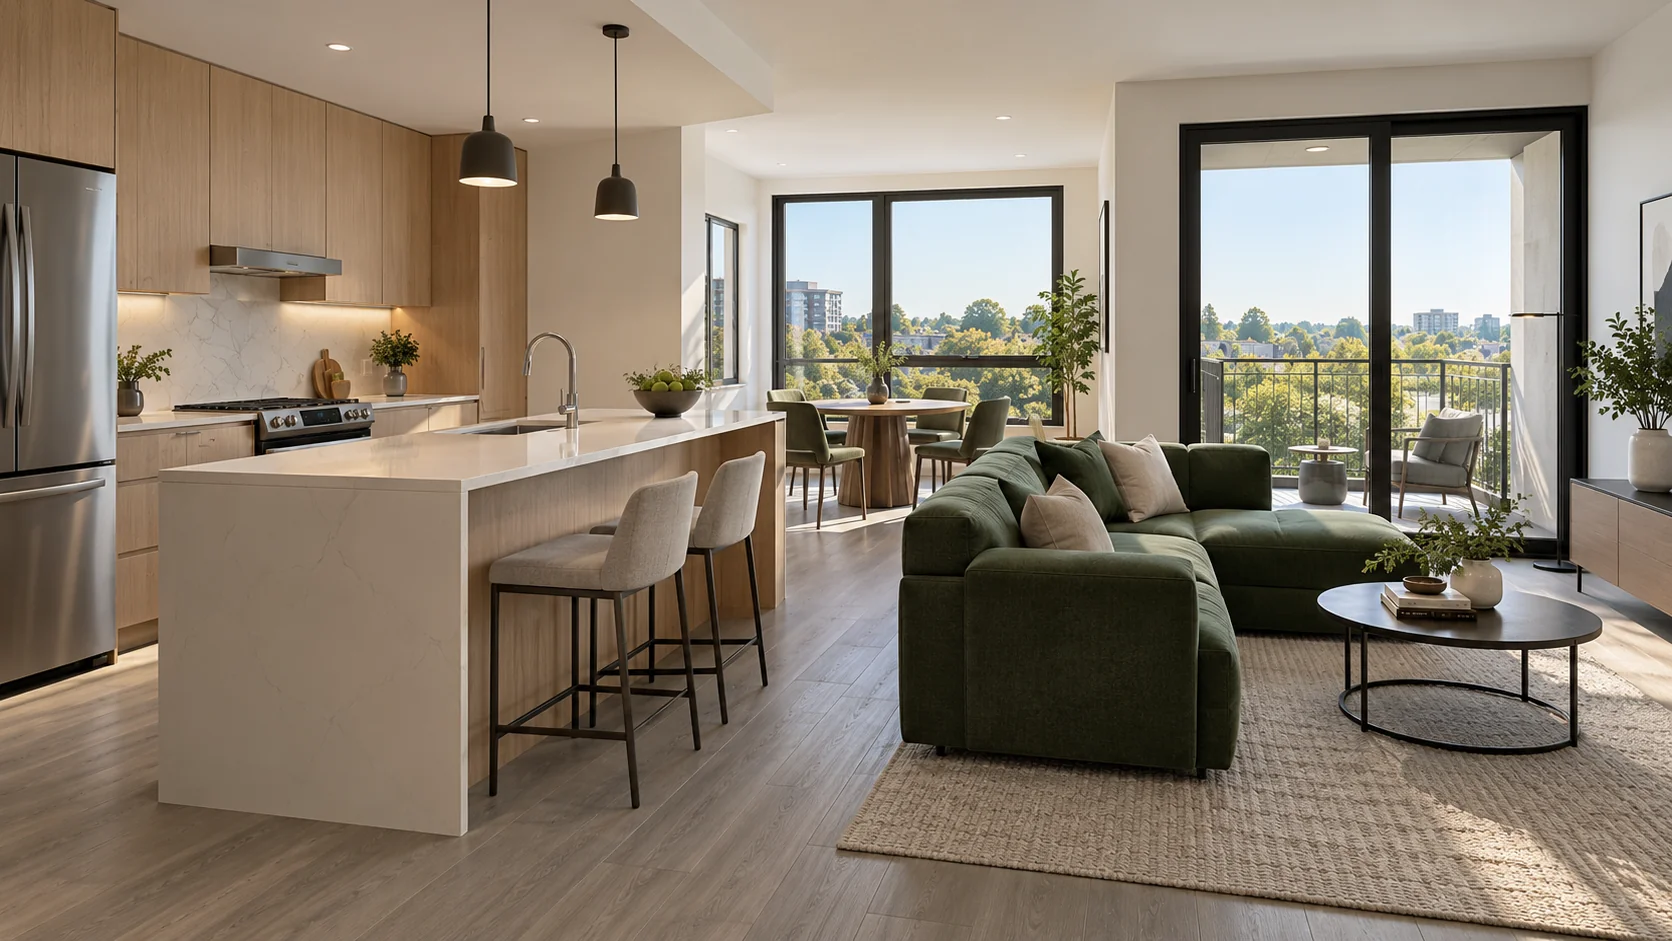
Renovations across the community
Start with the areas that need to work better: apartment interiors, leasing and amenity spaces, corridors, roofs or exterior surfaces. Each package should describe what will be repaired, replaced or retained. Building repairs and resident amenities can be part of one program without giving every building or unit the same scope.
Unit upgrades or a broader property program?
Apartment renovations focus on the work inside units, such as kitchens, bathrooms, flooring and paint. A multifamily program also connects that work to shared areas and building needs. Choose the priorities by condition and property goals, then decide which improvements can proceed together and which need separate phases.
What to compare in a written proposal
- Unit interiors, common areas and exterior work identified separately
- Finish standards, repair quantities and exceptions by unit or building
- Material purchasing, storage and substitution responsibilities
- Resident access arrangements and area-by-area turnover
Local requirements in Grand Prairie
Use the Building Inspections guides and CSS resource to align the application categories with the work and the property's existing permit history.
Use the official resources below to confirm requirements for your address and planned work. The city in a mailing address may differ from the authority responsible for the property.
- Does the city classify the work under its multifamily permit category, and how should phases be recorded?
- Which buildings and shared areas are included in each phase?
- Who confirms the finish standard and accepts completed areas?
Prepare your Grand Prairie project brief
Share the property address, current use, available plans or photographs, and the work areas involved. Note which spaces must remain usable, who can approve changes, and any access or target-date constraints. Discuss project fit and scheduling with AmeriConstruction before making commitments.