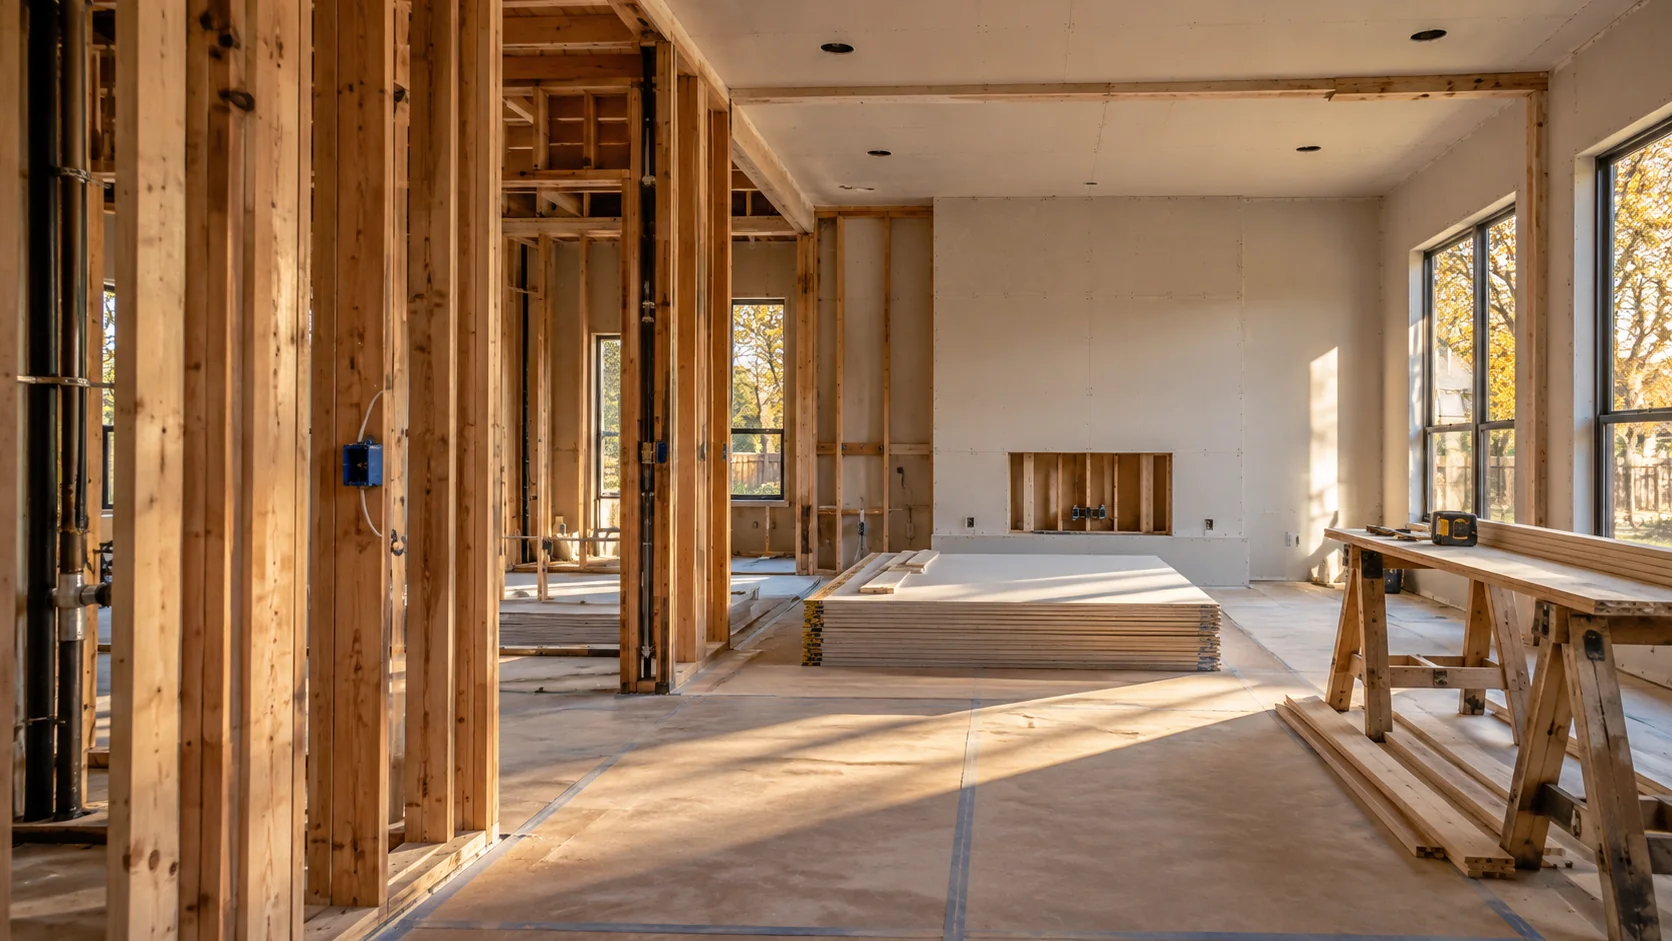
Separate smoke treatment from building repairs
Smoke cleaning, odor treatment, contents work and testing are specialist assignments. Confirm them directly with the responsible provider. The reconstruction scope concerns items such as removed wall finishes, insulation, cabinetry, trim or other components identified for repair or replacement.
Get a material-by-material decision
Ask the smoke specialist to identify the affected rooms, what was treated, what can remain and what needs further work. Carry the replacement list and access needs into the building estimate. A remaining odor or a visibly cleaner surface alone does not settle every material decision.
What to compare in a written proposal
- Specialist smoke assessment, cleaning scope and completion record
- Retained, replaced and unresolved materials by location
- Access openings, cabinetry, insulation and system interfaces
- Replacement finishes and the agreed reconstruction starting point
Local requirements in Sanger
Use the current Community Core route and match Sanger's published permit and energy forms to the project scope.
Use the official resources below to confirm requirements for your address and planned work. The city in a mailing address may differ from the authority responsible for the property.
- Does reconstruction require demolition and electrical/mechanical/plumbing forms alongside the building application?
- Who is responsible for the smoke work and for declaring that part complete?
- Do proposed building removals or replacements require plans or permits?
Prepare your Sanger project brief
Share the property address, current use, available plans or photographs, and the work areas involved. Note which spaces must remain usable, who can approve changes, and any access or target-date constraints. Discuss project fit and scheduling with AmeriConstruction before making commitments.