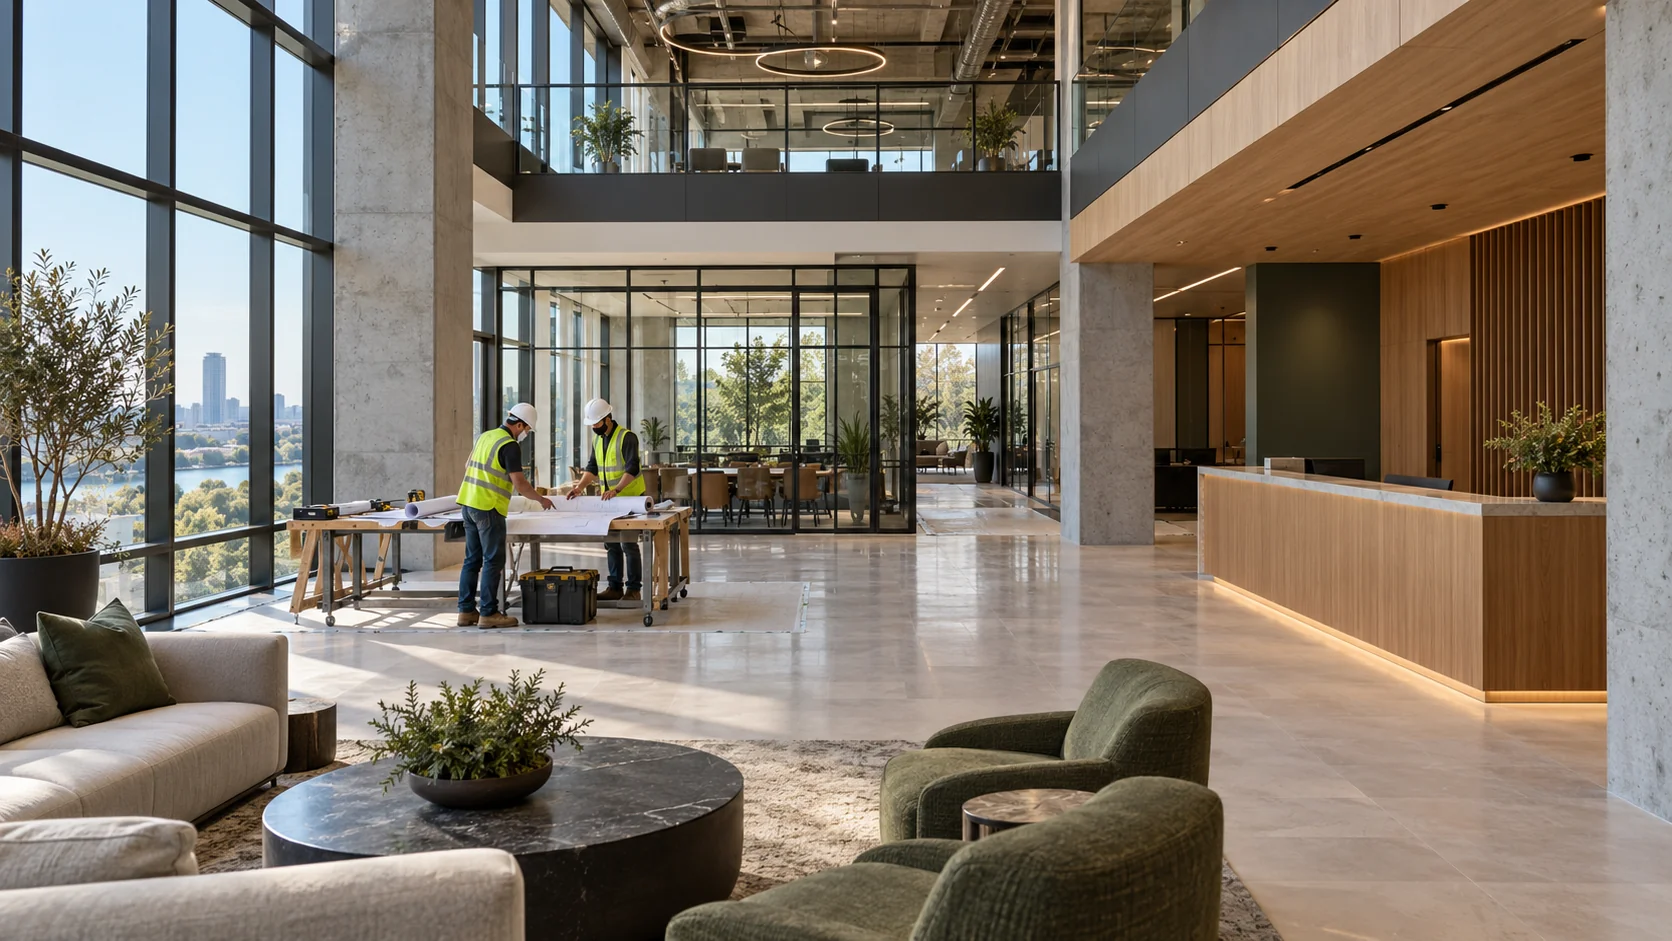
Turn the suite into a working business space
The construction scope may include partitions, doors, ceilings, flooring, paint, restrooms and related electrical, plumbing or HVAC changes. What belongs in the project depends on the existing suite and proposed use. Furniture, technology, signage and specialized equipment should have named owners and installation responsibilities.
Match the work to the business
An office, retail store and restaurant use space differently. Reception, storage, staff areas, customer circulation and equipment requirements shape the layout. Review those needs against the space the landlord will deliver so the finish-out addresses the work actually needed for the tenant to operate.
What to compare in a written proposal
- Existing suite condition and included interior work
- Landlord, tenant and owner-vendor responsibilities
- Building-system connections and equipment requirements
- Construction sequence, inspections and move-in handoffs
Local requirements in Flower Mound
Match the project to Flower Mound's electronic application list and ask staff about the fallback form if it is not listed.
Use the official resources below to confirm requirements for your address and planned work. The city in a mailing address may differ from the authority responsible for the property.
- Is the application a commercial finish-out, shell building, racking project or occupancy change?
- Does the proposed business fit the space and approved use?
- Who provides the design and secures landlord and public approvals?
Prepare your Flower Mound project brief
Share the property address, current use, available plans or photographs, and the work areas involved. Note which spaces must remain usable, who can approve changes, and any access or target-date constraints. Discuss project fit and scheduling with AmeriConstruction before making commitments.