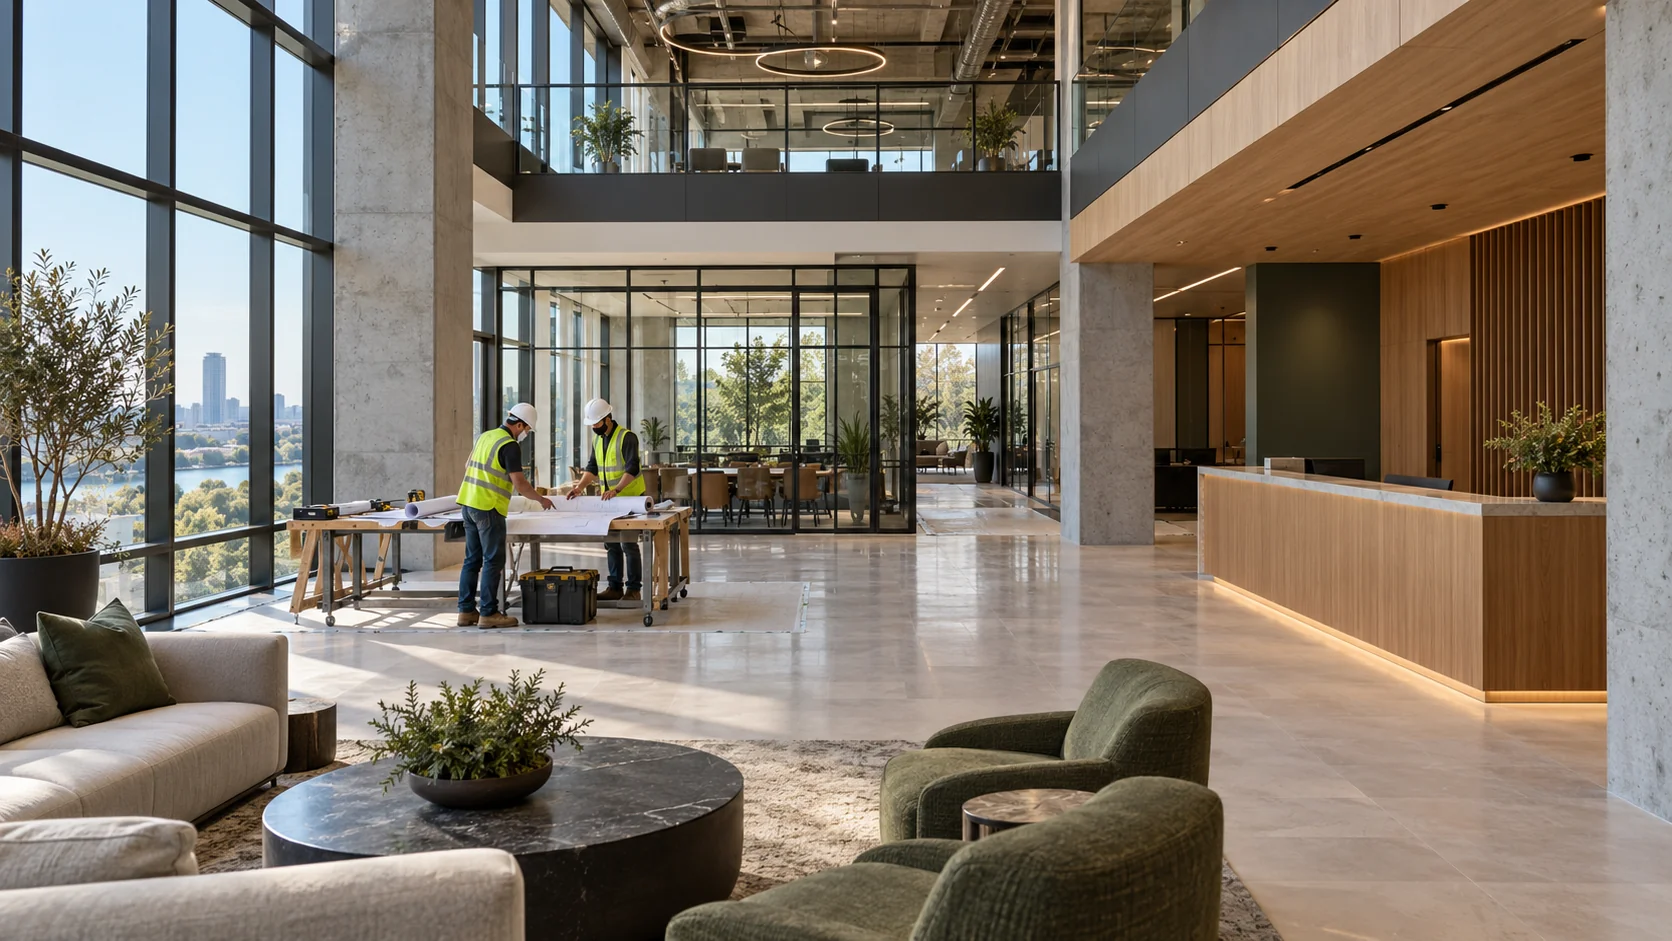
Turn the suite into a working business space
The construction scope may include partitions, doors, ceilings, flooring, paint, restrooms and related electrical, plumbing or HVAC changes. What belongs in the project depends on the existing suite and proposed use. Furniture, technology, signage and specialized equipment should have named owners and installation responsibilities.
Resolve the suite’s starting condition
Reuse an existing layout
Identify the partitions, restrooms, ceilings and systems intended to remain. Their suitability depends on the new operation and the project review, not simply on the prior tenant having used them.
Reconfigure the interior
Show wall, restroom and building-service changes together. Include responsibility for required surveys, accessibility review and design work before removal or final pricing.
Complete a delivered shell
Compare the lease work letter with actual utility and equipment needs. Identify missing landlord work and tenant improvements before treating an allowance as a complete budget.
Separate construction from surveys, design, permit fees, business equipment and furnishings. Compare the same finish schedule and building-system assumptions in every bid, then identify any scope that still depends on design or landlord decisions.
What to compare in a written proposal
- Existing suite condition and included interior work
- Landlord, tenant and owner-vendor responsibilities
- Building-system connections and equipment requirements
- Construction sequence, inspections and move-in handoffs
Choose Plano’s finish-out or alteration package
Plano provides commercial alteration and remodel requirements in its additions and finish-outs resources, plus a separate electronic plan-submittal guide. Identify whether the project starts with a shell or changes an existing interior, then confirm the application and documents for that scope.
The same resource directory includes asbestos-survey and accessibility-submittal information. Ask the design and permit team which items apply to the premises and proposed work; the construction proposal should identify responsibility for required surveys, design documents and submissions before removal work begins.
Track occupancy and construction as connected decisions
Plano has a separate certificate-of-occupancy resource. Confirm the application path for the proposed business and suite, including any change from the previous use. Record who owns that task so completion of interior work is not treated as the only opening milestone.
Review the landlord’s work letter with the proposed layout. If restrooms, HVAC capacity, electrical service or equipment connections fall outside the delivered suite, identify the responsible party and resolve the work before final pricing. Shared-building approvals should be part of the same discussion.
Keep construction and opening responsibilities together
Bring the property address, suite number, intended use and available landlord plans to AmeriConstruction. The next useful step is to settle the scope and unresolved design questions that affect a construction proposal.
Confirm the permitting authority for the actual property address; the mailing city alone does not establish jurisdiction.
- A suite-specific scope that agrees with the drawings and landlord criteria.
- An owner/landlord/vendor responsibility list with equipment and building-system interfaces.
- Required construction and occupancy closeout, corrections and owner handover documents.