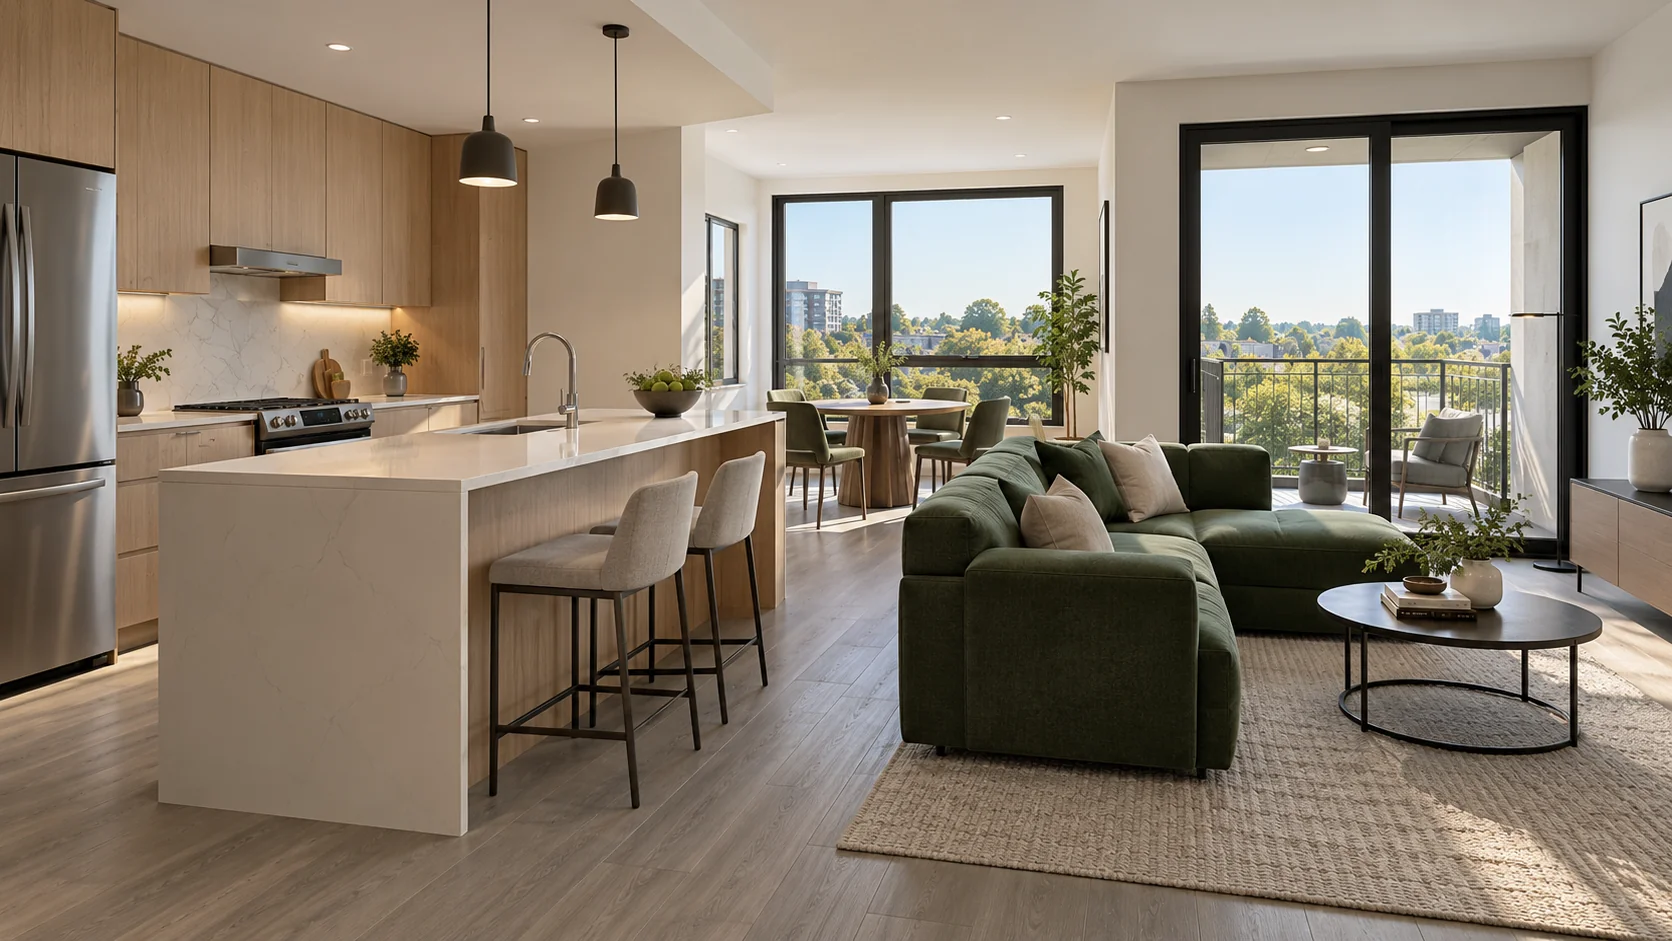
What changes inside each apartment
A unit package can include cabinets, counters, fixtures, flooring, paint and related repairs. Identify the items that remain as well as those being replaced. Layout changes and building-system work need their own review; a finish package should not silently assume those changes are included.
Separate the unit packages before pricing
A finish refresh
List the surfaces, fixtures and cabinets being renewed without assuming layout or shared-system changes. Record existing damage separately from the standard finish package.
A more extensive unit remodel
Identify relocated fixtures, walls and service connections explicitly. Design, trade and inspection requirements need to follow those changes rather than a cosmetic allowance.
Repeated work across layouts
Use an agreed initial unit to check finish selections and installation details. Keep a separate exception list for layouts, conditions and occupied homes that do not fit the base package.
Unit count alone is not a reliable budget. Compare quantities by layout, what remains in place, repair allowances and any building-wide work. Keep occupied-unit logistics separate from vacant-unit production assumptions.
What to compare in a written proposal
- Included rooms and finishes for each unit type
- Repair allowances and exceptions to the standard package
- Vacancy releases, resident access and material readiness
- Cleaning, corrections and acceptance for each completed unit
Match Dallas review to the work in each building
A unit finish package and an alteration to a shared building system need different descriptions. Identify the buildings and apartments involved, then separate cabinets, surfaces and finishes from wall changes, relocated fixtures and shared plumbing or mechanical work. Use that complete scope to confirm the required DallasNow applications.
Keep the same building and unit identifiers on the work list, plans, access schedule and inspection requests. This helps management see which homes can be released for work and which still depend on a decision, a permit or access to an adjoining area.
Build the inspection sequence into occupied phases
Dallas currently requires plumbing and mechanical rough inspections to be scheduled together, with those final inspections also coordinated. When both trades are involved, agree on their readiness before scheduling the affected units.
For work on a shared line or system, identify every unit that needs access or a service interruption, including homes outside the finish-renovation package. Property management should own resident communication and unit release; the construction plan should show when each space is needed and what must be complete before it is handed back.
Define when a unit is ready for management
Bring the current unit list and proposed upgrade standards to AmeriConstruction. Separate confirmed vacant units from occupied homes and unconfirmed future vacancies so the first work package has a usable boundary.
Confirm the permitting authority for the actual property address; the mailing city alone does not establish jurisdiction.
- A unit-numbered scope with finish selections and approved repair exceptions.
- Agreed responsibility for resident notices, keys, access and any shared-system interruptions.
- A completion review covering included work, cleaning, open corrections and applicable inspection records.