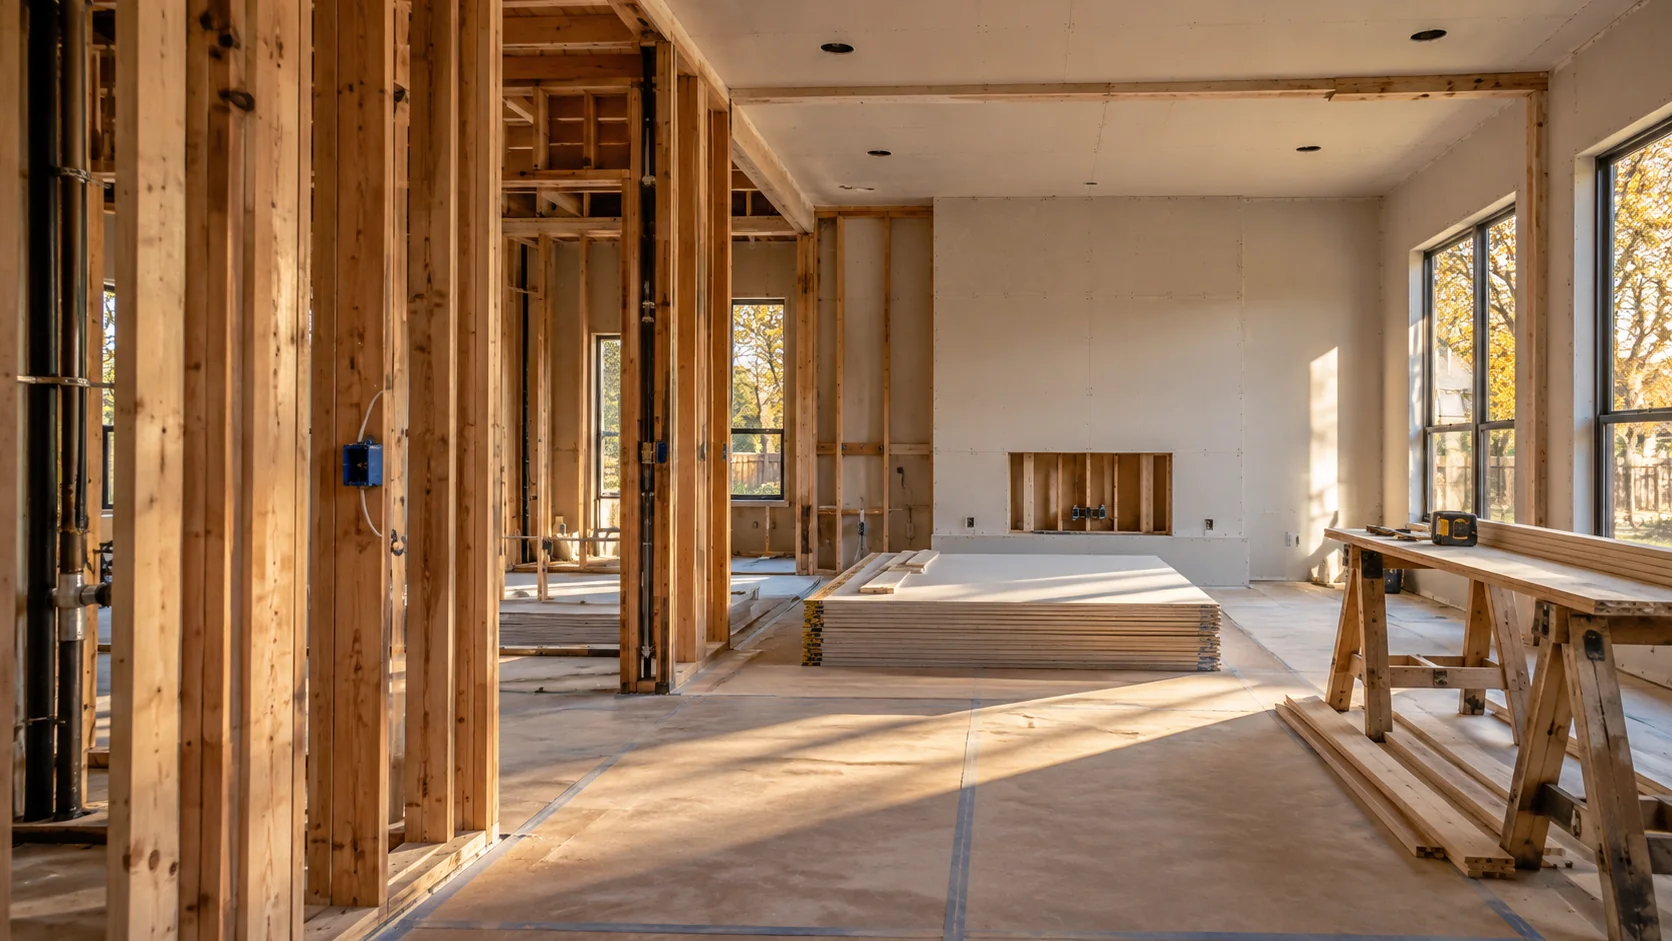
Build an estimate that describes the repairs
Identify removal, repair and replacement by room, elevation or building component. Show quantities, materials and finish boundaries for work such as walls, ceilings, flooring, roofing and affected systems. A detailed scope makes differences between construction estimates easier to discuss.
Connect the claim record to the building condition
Bring available assessments, mitigation records, photographs and insurer estimates. Use consistent room names so each proposed repair can be traced to a finding. Keep emergency response and specialist cleanup responsibilities separate from the permanent construction scope.
What to compare in a written proposal
- Location-based damage and construction estimate
- Mitigation handoff and specialist work still outstanding
- Materials, allowances, payment terms and owner upgrades
- New findings, written changes and final construction records
Local requirements in Gainesville
Use the city's permit portal and confirm whether a commercial project would benefit from the published Design Review route.
Use the official resources below to confirm requirements for your address and planned work. The city in a mailing address may differ from the authority responsible for the property.
- Which repair work must remain accessible for inspection before walls or finishes are closed?
- Which repairs require plans, permits or professional design?
- Which costs and selections are still unresolved before work is authorized?
Prepare your Gainesville project brief
Share the property address, current use, available plans or photographs, and the work areas involved. Note which spaces must remain usable, who can approve changes, and any access or target-date constraints. Discuss project fit and scheduling with AmeriConstruction before making commitments.