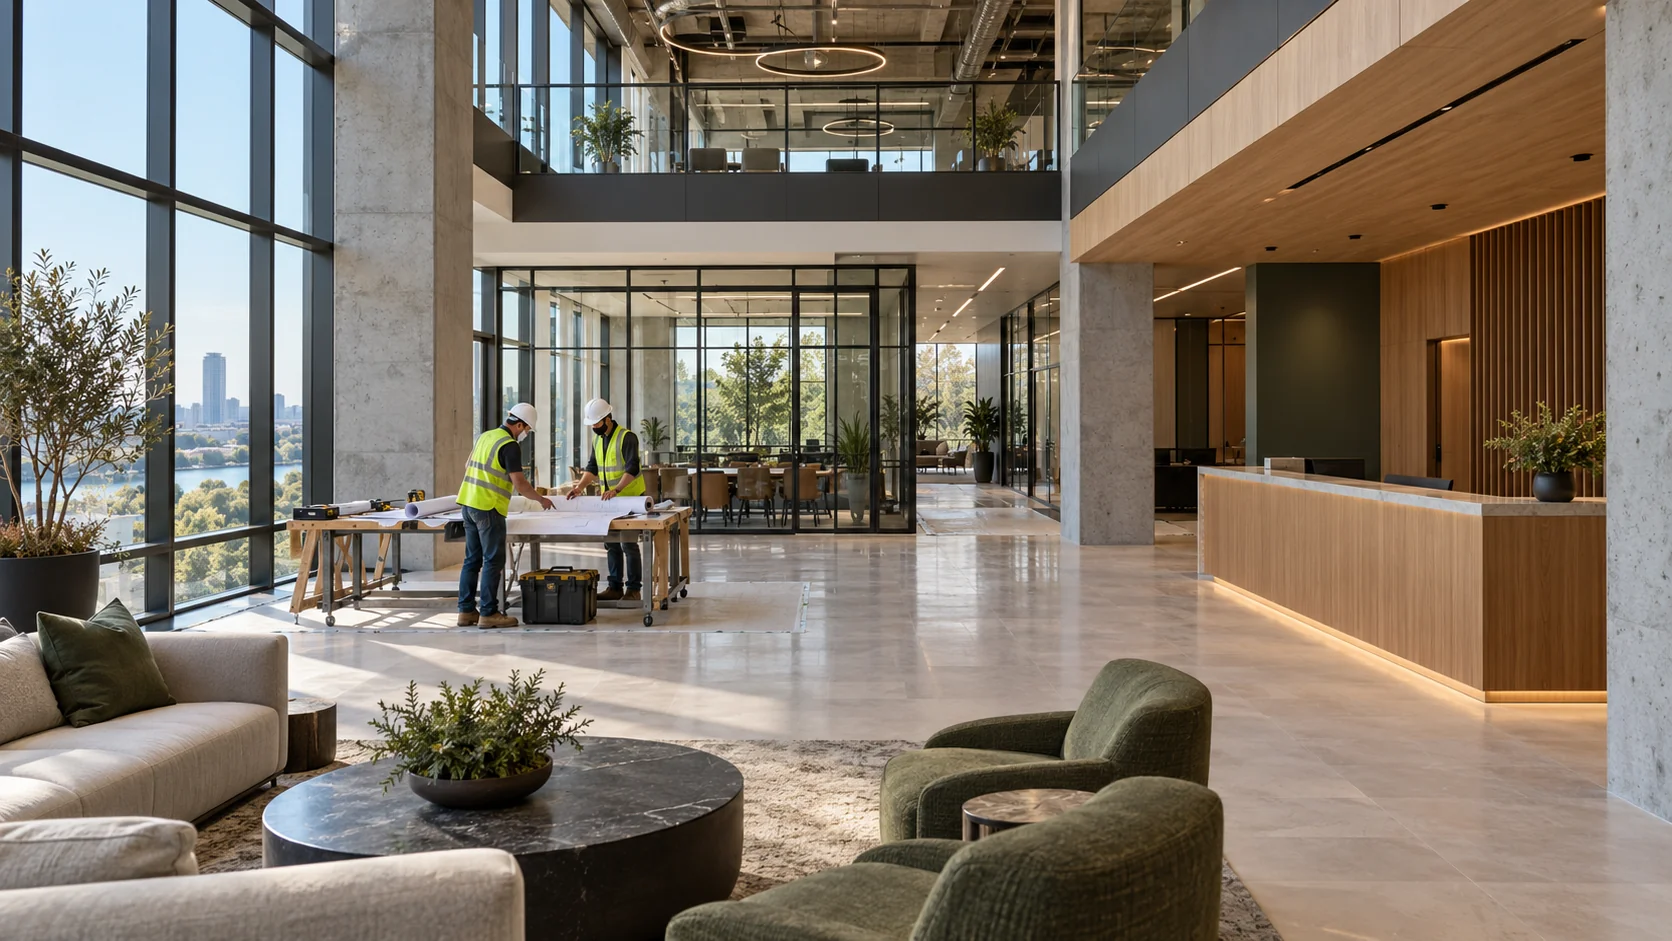
Turn the suite into a working business space
The construction scope may include partitions, doors, ceilings, flooring, paint, restrooms and related electrical, plumbing or HVAC changes. What belongs in the project depends on the existing suite and proposed use. Furniture, technology, signage and specialized equipment should have named owners and installation responsibilities.
Start with the condition the landlord will deliver
An unfinished shell
Identify the systems, restrooms and interior components still needed for the business to operate. A shell description alone does not establish utility capacity or the full tenant work scope.
An existing commercial interior
Decide which partitions, finishes and systems can remain. Compare the previous use with the proposed operation before assuming the existing layout or occupancy record is sufficient.
Work tied to owner-supplied equipment
Confirm dimensions, electrical demand, plumbing and ventilation with the relevant designers and vendors. Equipment delivery and connections need explicit owners in the opening sequence.
The landlord’s tenant-improvement allowance is a funding contribution, not the total construction cost. Add design, permit, equipment and other owner costs to the defined construction scope, then compare eligible allowance reimbursements and payment timing with the lease advisers.
What to compare in a written proposal
- Existing suite condition and included interior work
- Landlord, tenant and owner-vendor responsibilities
- Building-system connections and equipment requirements
- Construction sequence, inspections and move-in handoffs
Check the business use and occupancy path first
Dallas identifies a change of tenant or business use among the events that can require a new certificate of occupancy. Review the suite’s existing record and proposed operation before the layout is treated as settled. A former tenant’s occupancy approval does not by itself answer the new business’s application questions.
The city uses DallasNow for building and occupancy applications. Assign who will submit each part, respond to review comments and keep the landlord and tenant informed. The lease work letter, construction drawings and application should describe the same suite and business use.
Connect trade readiness to the opening plan
Where the finish-out involves both plumbing and mechanical work, allow for Dallas’s coordinated rough and final inspection scheduling. Ask the project team which work must remain visible, when each trade will be ready and which corrections could prevent the next construction stage.
Keep business opening activities visible alongside construction: owner-supplied equipment, data connections, furniture and staff setup can have separate handoffs. Ask what construction, inspection and occupancy steps remain before setting an opening commitment.
Build the proposal around a responsibility schedule
Share the Dallas property address and suite number, intended business use and available plans with AmeriConstruction. Include the landlord’s criteria and identify decisions still awaiting design or owner approval.
Confirm the permitting authority for the actual property address; the mailing city alone does not establish jurisdiction.
- Landlord delivery conditions, tenant construction and owner-vendor work separated by item.
- Drawings, selections, allowances, exclusions and responsibility for review comments.
- Inspection/occupancy milestones, equipment handoffs and the completion records included in the contract.