Plan for residents and usable areas
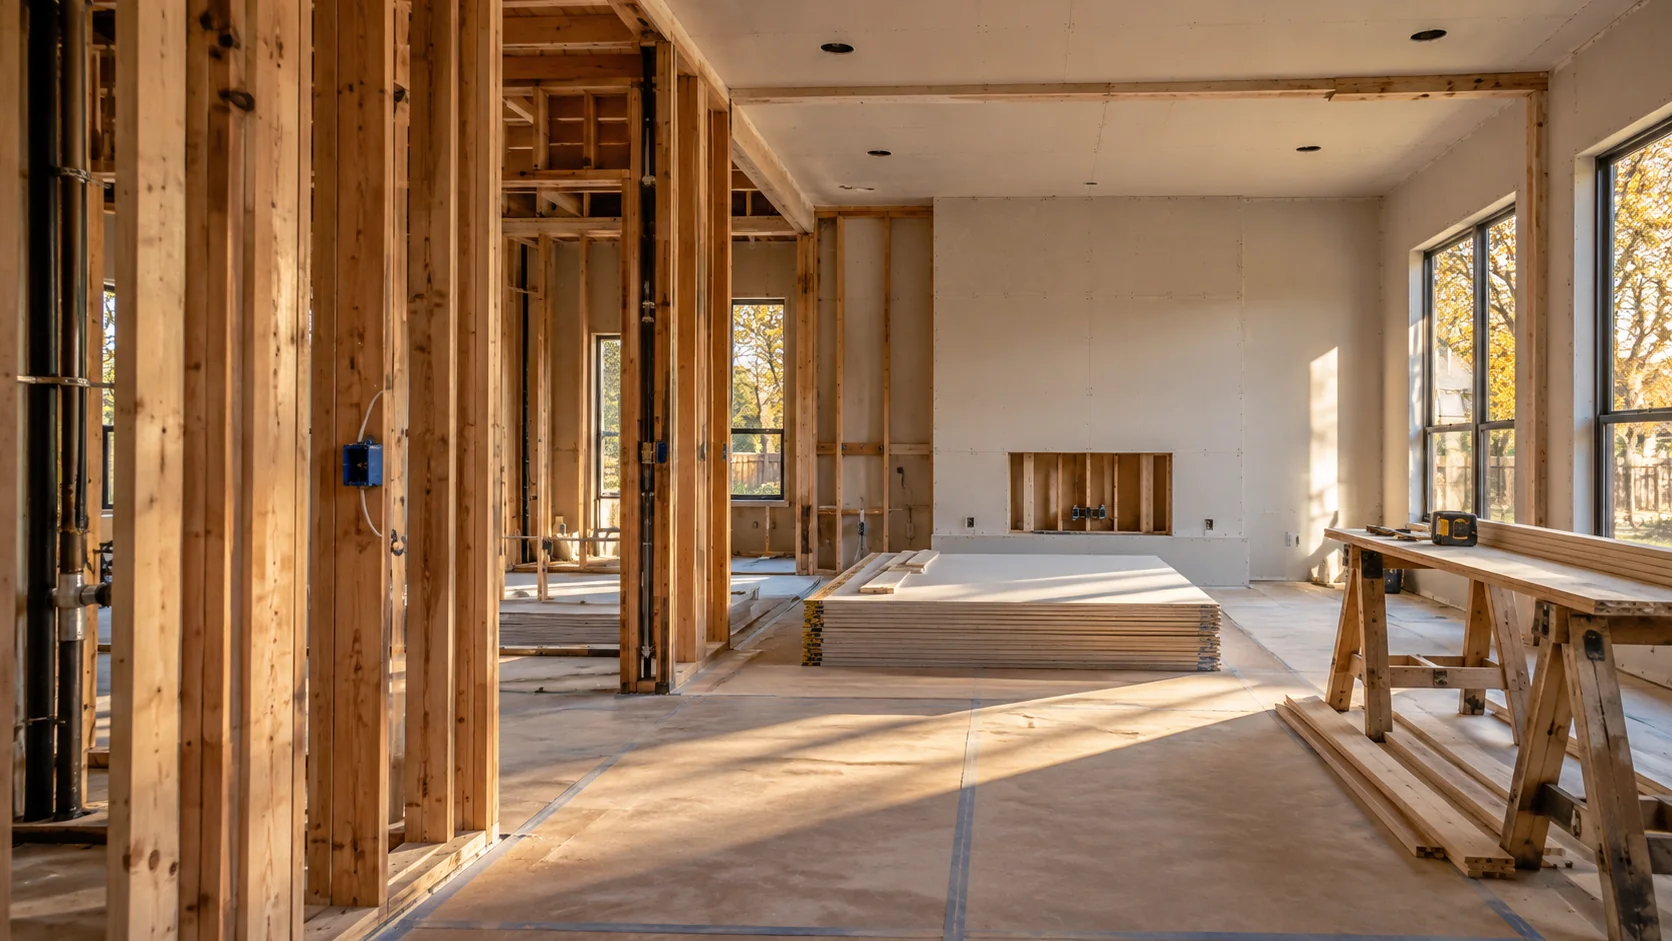
Management and the construction team should agree access notices, key control, work hours, contents arrangements and service-interruption decisions. Identify occupied, vacant and restricted units. Discuss whether parts of the property can be released in phases and what must be complete for each handover.
What to compare in a written proposal
- Building and unit repair inventory with shared-system impacts
- Mitigation records, repeated specifications and unit exceptions
- Resident notices, access, contents and service-interruption responsibilities
- Per-unit changes, inspection status and phased completion lists
Local requirements in Sherman
Choose Sherman's new-construction or remodel checklist and use the Self Service Portal for the application and occupancy record.
Use the official resources below to confirm requirements for your address and planned work. The city in a mailing address may differ from the authority responsible for the property.
- How should newly discovered damage be documented through the city's plan-revision process?
- How will unit and shared-area repairs be submitted for review?
- Do structural, separating-assembly or fire-system repairs need specific design details?
Prepare your Sherman project brief
Share the property address, current use, available plans or photographs, and the work areas involved. Note which spaces must remain usable, who can approve changes, and any access or target-date constraints. Discuss project fit and scheduling with AmeriConstruction before making commitments.