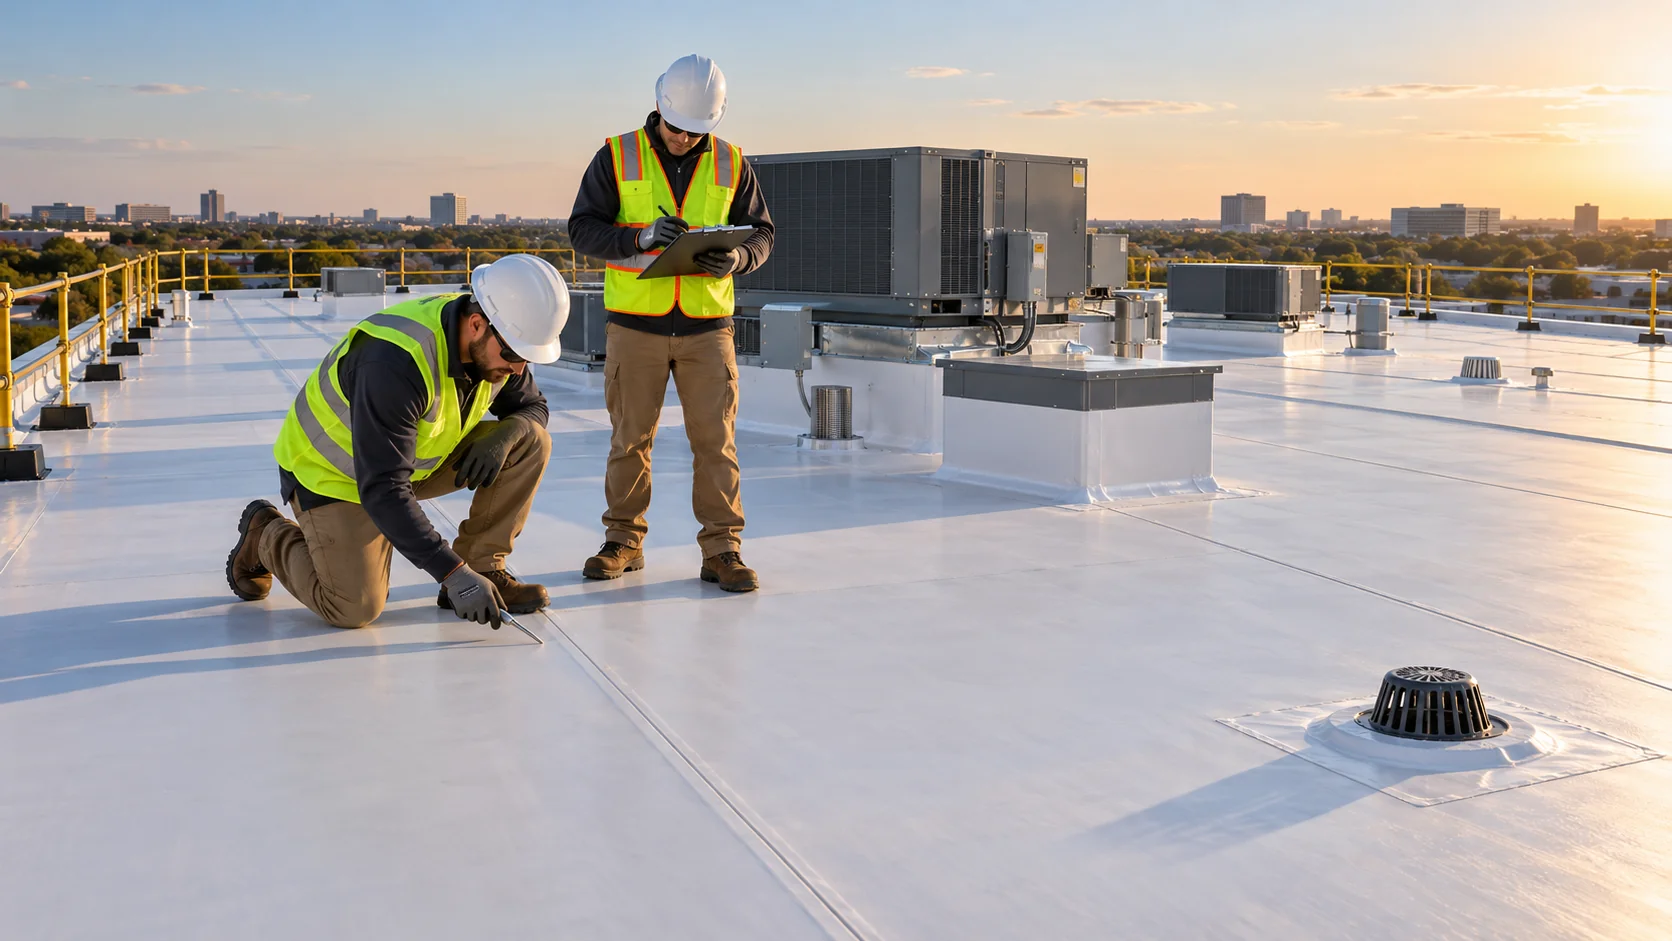
What a replacement includes
A replacement can include removal of existing roofing, evaluation of the exposed deck, insulation work, a new roof covering and new connections at walls, edges, drains and equipment. The inspection and design establish which components need attention.
Concealed deck or insulation conditions may not be fully known until the roof is opened. The proposal should distinguish the planned work from additional repairs and explain how those findings will be documented and approved.
Compare complete replacement approaches
Removal and a new assembly
Separate tear-off, deck evaluation, insulation, attachment and roof covering. State how newly exposed deterioration will be measured, priced and approved.
A proposed roof recover
A recover needs support from the existing assembly and applicable requirements. Ask what assessment supports leaving material in place and what conditions would rule out that approach.
Replacement in operating phases
When the building remains open, map work areas to access, deliveries and rooftop equipment. Compare temporary protection and trade coordination alongside the roof system.
Build the comparison from measured roof area, removal, insulation, deck allowances, edges, penetrations and access. A covering-only price can hide substantial differences between bids. Use the roofing planner with project-specific rates, not an assumed market rate.
What to compare in a written proposal
- Removal or recover approach and roof areas included
- Deck, insulation and drainage work
- Roof system, attachment, edges and equipment flashing
- Work phases, property protection and completion records
Define the commercial roof assembly for Plano review
Use Plano’s commercial permit resources to establish the application for the replacement. The city publishes commercial alteration and remodel requirements alongside its application information. Ask Building Inspections what roof plans and supporting details it needs for the proposed assembly and any associated structural or trade work.
The scope should show the roof areas involved, removal or proposed recover, insulation, attachment, drainage and connections at walls and equipment. If the project changes curbs or equipment, assign the design and trade work explicitly instead of leaving it inside an undefined roofing allowance.
Agree on decisions that may arise after removal
A replacement can reveal wet insulation or deteriorated decking that was concealed during the initial assessment. Establish who can authorize additional work, what photographs or measurements will support it and how the price will be calculated. The owner needs a workable decision process while the roof is open.
For an operating property, connect the roof phases to deliveries, tenant entrances and loading areas. Identify how opened areas will be protected and who coordinates temporary interruptions to rooftop equipment.
Specify the owner’s closeout package
Share the property address, available roof plans and condition reports with AmeriConstruction. Include the owner’s goals for the building and the responsibilities that must be carried into the replacement proposal.
Confirm the permitting authority for the actual property address; the mailing city alone does not establish jurisdiction.
- Roof areas, assembly and product details, with approved changes recorded.
- Concealed-condition documentation and applicable permit/inspection records.
- Manufacturer and workmanship documents actually issued for the selected system, plus maintenance and access instructions.