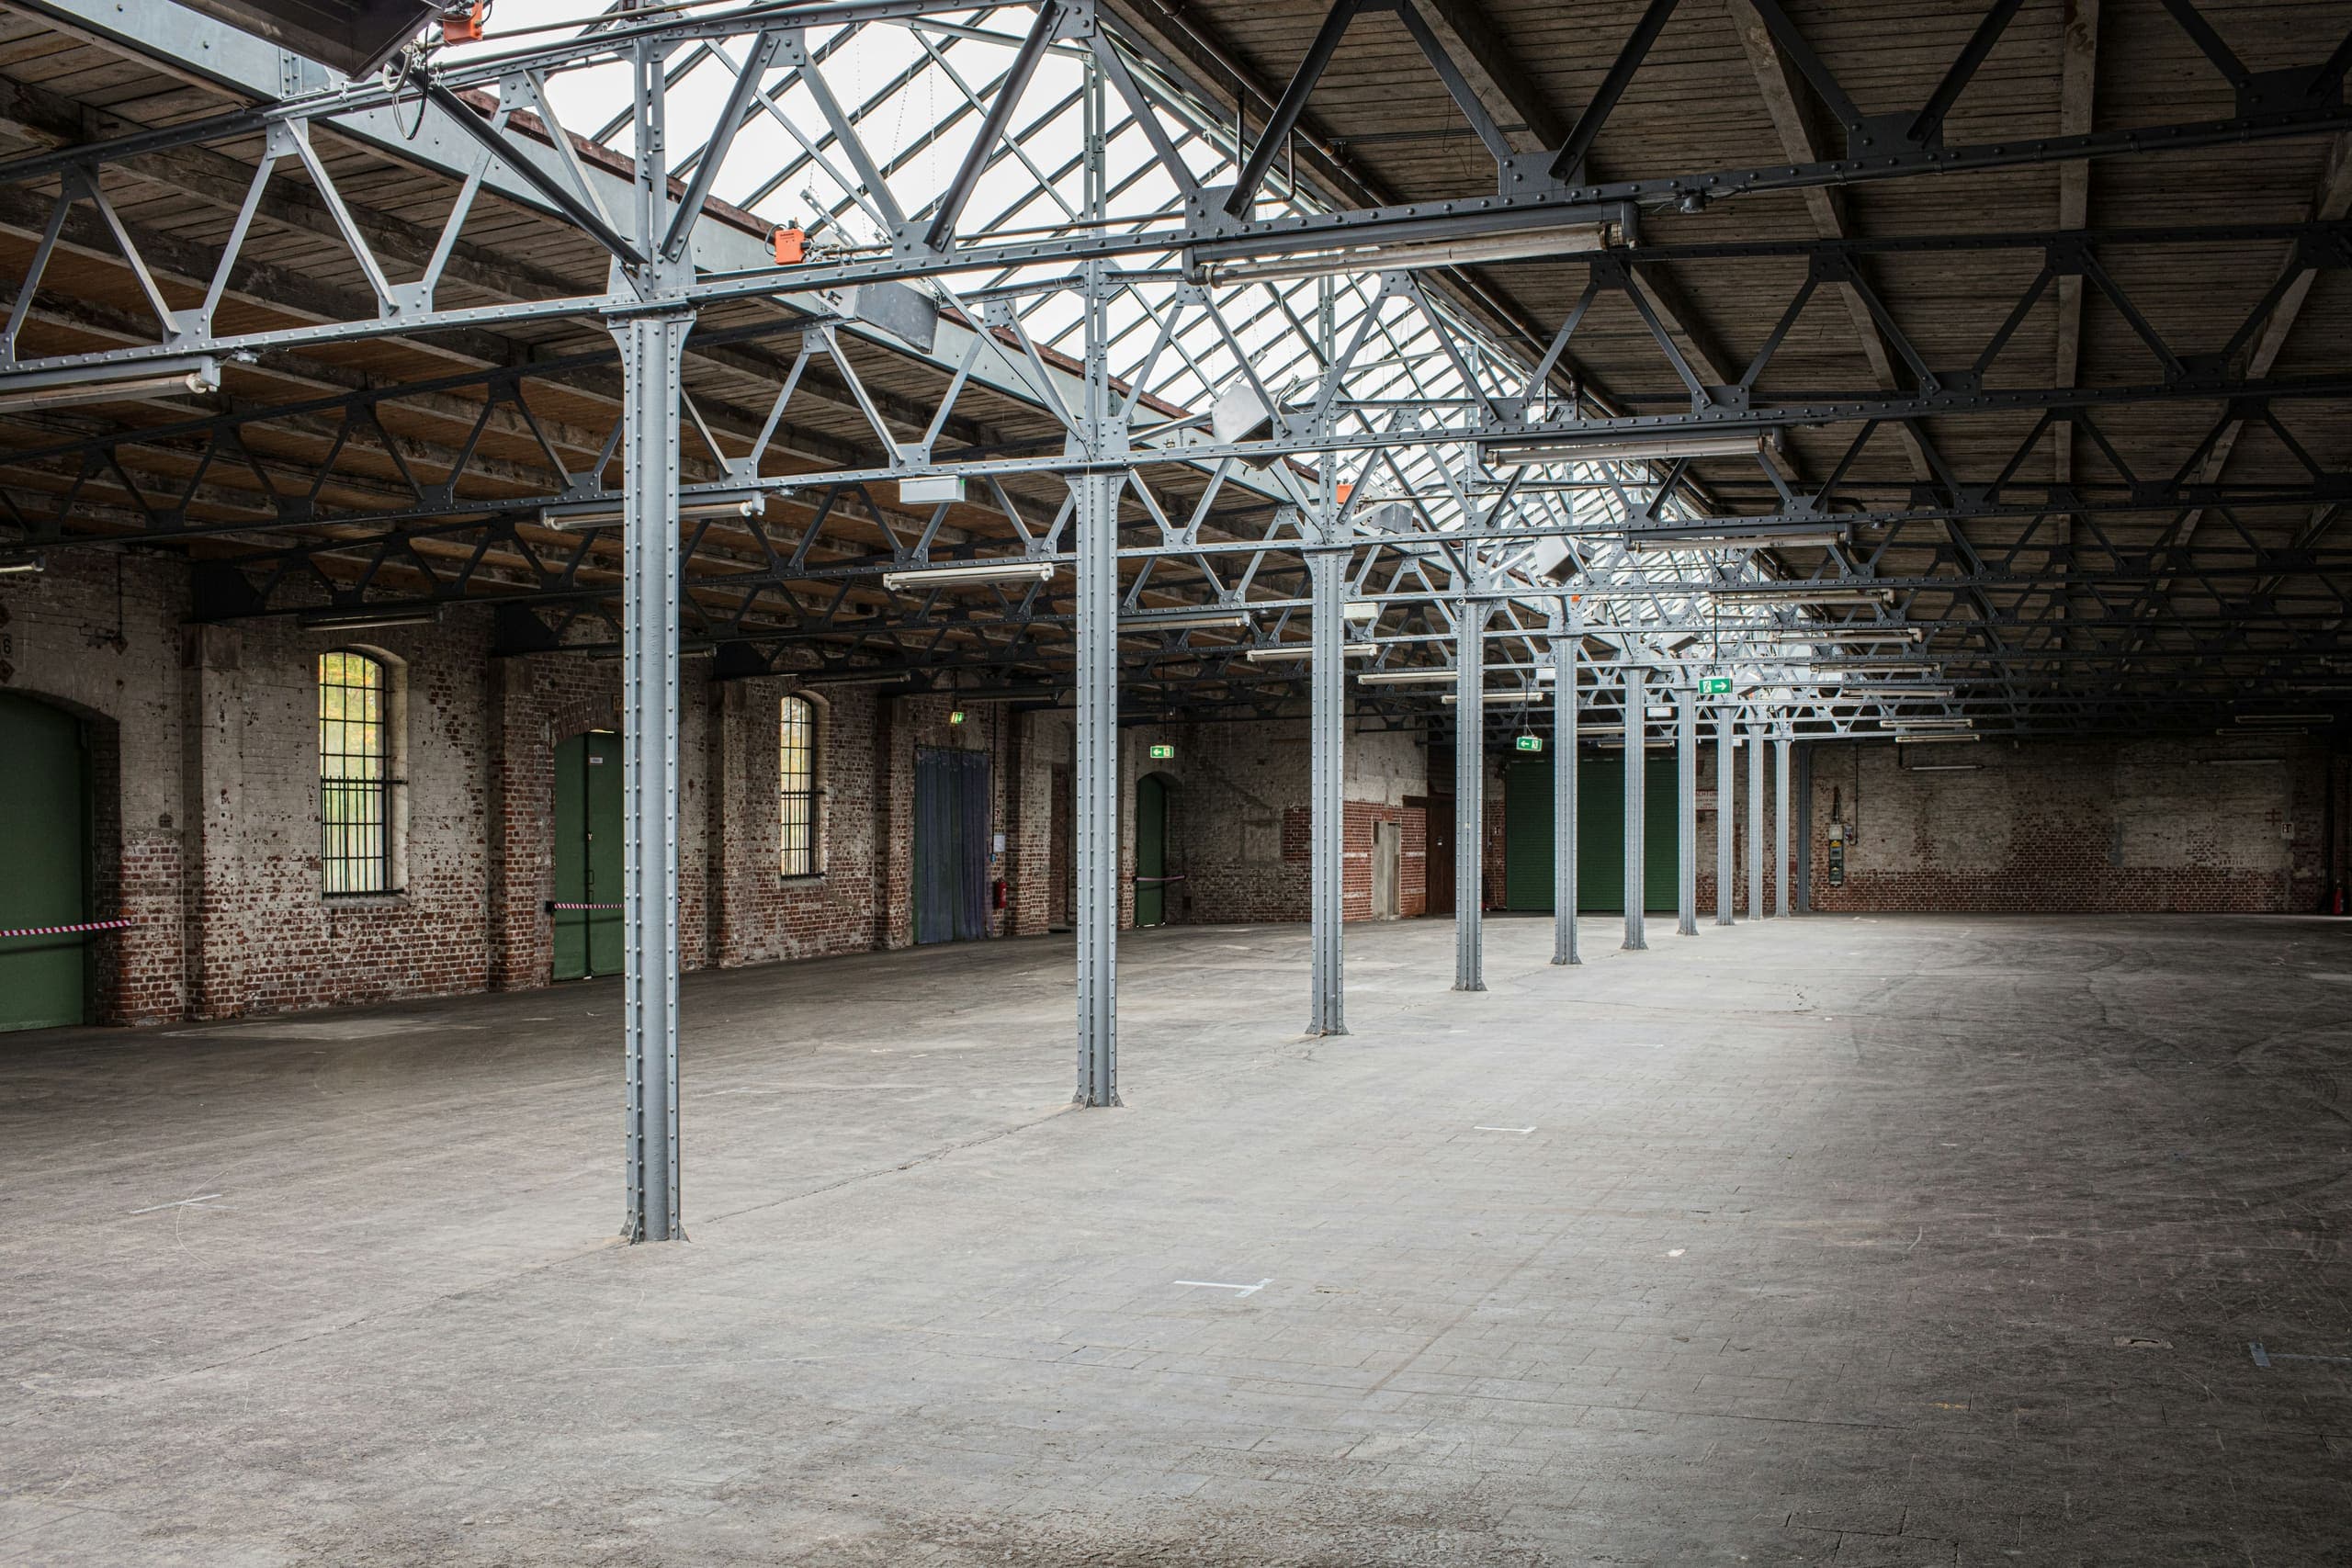
Commercial roof tear-off and replacement in progress on a North Texas building

Core Service Authority

Commercial Roof Replacement

Full commercial roof replacement for low-slope and metal systems, scoped around business continuity and asset lifecycle.

What is Commercial Roof Replacement?

Commercial roof replacement resets a roof assembly when repair or restoration no longer offers acceptable risk—planned from documented condition, substrate and drainage needs, operations phasing, code constraints, and the selected manufacturer’s system requirements rather than age alone.

Executive summary

Replacement is a capital decision. AmeriConstruction helps North Texas owners compare tear-off versus recover, insulation and drainage strategy, detail redesign, occupied phasing, and closeout requirements so the resulting roof serves beyond installation day. Concealed deck repairs, wet materials, and equipment interfaces require honest allowances and authorization processes. IBC reroofing provisions, local amendments, OSHA safety planning, and manufacturer published assemblies shape eligibility and wind performance. Lifecycle value comes from correcting chronic failure drivers—poor drainage, unmaintainable flashings, incompatible rooftop modifications—not from swapping membrane labels.

Key takeaways

  • Replacement is justified by condition and risk, not a fixed age threshold.
  • Deck and insulation conditions are fully known only as tear-off or investigation permits.
  • Drainage and flashing details should be resolved with the new assembly—not inherited blindly.
  • Occupied-building phasing requires a weather and operations plan with limited open roof.
  • Equivalent proposals expose insulation, edge metal, drains, and exclusion differences.
  • Recover eligibility depends on code layer limits, moisture, weight, and manufacturer rules.
  • Closeout documentation supports warranty administration and future modifications.
  • Align replacement with major HVAC work when possible to reduce penetration churn.

Definitions

Tear-off
Removal of existing roof materials to expose the deck or designated substrate for evaluation and new work.
Roof deck
The structural surface that supports the roof assembly.
Insulation taper
Insulation arranged to create slope guiding water toward drains or scuppers.
Recover
New roof system installed over an eligible existing assembly without full tear-off.
Closeout
Project records—approved materials, photos, warranties, as-builts—provided after work for ownership use.
Wind design pressure
Calculated pressures used to select tested roof assemblies and edge securement for the building’s exposure.

Replacement drivers and decision evidence

Replacement planning begins with drivers: recurring leaks across zones, saturated insulation, obsolete multi-layer assemblies, failed perimeter systems, chronic ponding that cannot be corrected with localized work, or a risk posture that no longer tolerates emergency response. Documented inspection history and repair logs are more persuasive than a single storm anecdote.

Due diligence should identify deck type, existing layers, known wet areas, asbestos or other regulated materials where applicable, rooftop equipment density, and landlord or lender requirements. Remaining useful life opinions are planning inputs—not warranties of leak-free performance until a date certain.

Owners should separate insurance conversations from technical scope. Observed damage can inform both, but causation conclusions and assembly design remain distinct professional questions.

  • List operational consequences of failure for each roof section.
  • Map prior repairs and active leaks before choosing tear-off vs recover.
  • Identify equipment that will be replaced during the project window.

Tear-off versus recover: diligence checklist

Tear-off exposes the deck for evaluation, removes questionable layers, and allows a clean insulation and attachment strategy. It increases disposal, weather exposure management, and potential deck repair quantities. Recover can shorten schedule and reduce disruption when existing layers are dry, sound, code-eligible, and compatible with the new system’s attachment method.

Moisture surveys and test cuts, when authorized, reduce the chance of encapsulating wet materials. Code may limit the number of existing roof coverings. Manufacturer eligibility for recover is system-specific. Structural review may be needed when adding weight.

Neither path excuses poor detailing. New membranes over failed wall flashings or clogged drains recreate old problems with new materials.

  • Confirm layer count and code recover limits early.
  • Budget contingency for deck repairs discovered during tear-off.
  • Do not recover over unresolved drainage defects.

Assembly design: insulation, drainage, edges, penetrations

Replacement is the opportunity to correct slope with tapered insulation, add crickets, upgrade drain components, redesign perimeter edge metal for wind performance, and consolidate obsolete penetrations. Cover boards may be specified for impact or attachment performance depending on the system.

Penetration strategy should include curb heights, pitch pan elimination where possible, and coordination with mechanical replacements. Expansion joints and wall transitions need envelope thinking—roof replacement that stops short of a failed coping detail leaves a known entry path active.

Specify the full manufacturer assembly: membrane, insulation, fasteners/adhesives, flashings, and wind rating. Substitutions should be controlled through submittals, not field improvisation.

  • Design overflow drainage with the same seriousness as primary drains.
  • Coordinate edge metal with tested assembly requirements.
  • Raise undersized curbs when equipment is reset.

Material selection during replacement

TPO, PVC, modified bitumen, and metal each have appropriate commercial applications. Selection should weigh chemical exposure, seam method, detail complexity, traffic, reflectivity goals, and maintainability for the owner’s team. Coatings are generally a restoration path for existing roofs, not a substitute for a full replacement assembly when the substrate must be removed.

Ask for system data sheets, detail drawings, and warranty type (material vs system/NDE pathways as offered by manufacturers) with clear owner maintenance obligations stated.

  • Compare equivalent system scopes across bidders.
  • Confirm who registers warranties and what inspections are required.

Construction process and occupied phasing

Preconstruction defines staging, fall protection, debris chutes or cranes, dumpster logistics, and communication to tenants. Limit open roof to areas that can be dried-in the same day. Temporary roofs and night seals are part of means and methods planning, not optional niceties.

Quality control includes substrate acceptance, fastener patterns, seam testing appropriate to the system, flashing inspections, and manufacturer inspections when required for warranty. Daily weather decisions should be recorded. Housekeeping protects new membranes from other trades.

Turnover includes punch lists, final photos of details, as-built notes for hidden deck repairs, warranty registration, and maintenance guidance. Facilities staff should know walkway pad locations and prohibited practices.

  • Name an operations contact for weather and access decisions.
  • Sequence mechanical curb work before final membrane at those zones.
  • Protect completed roof from subsequent trade traffic.

Codes, safety, performance, and failure prevention

IBC reroofing sections, fire classification, and wind design influence assembly choice. Local amendments and the authority having jurisdiction govern permits and inspections. OSHA requirements shape fall protection, material handling, and hot-work controls. Manufacturer instructions govern warranty eligibility.

Post-replacement failure modes to prevent: clogged drains after construction debris, unsealed temporary penetrations, damaged membranes from later trades, and missing counterflashings at walls. A 30-day and seasonal inspection after completion catches early issues.

Performance claims should stay proportional. A correctly installed assembly still needs maintenance, especially in DFW storm climate.

  • Verify permit path before mobilization.
  • Keep overflow paths clear during and after construction.
  • Schedule a post-construction inspection after other rooftop trades finish.

Capital planning and owner guidance

Use the Capital Planning Framework: condition evidence → risk ranking → scope maturity → scenarios → procurement readiness. A planning allowance is not a bid. Soft costs, access, temporary protection, and contingency for concealed conditions belong in forecasts.

Portfolio owners should sequence replacements to balance cash flow and risk, consolidating mobilizations where adjacent sections share staging. Align with tenant turnover or major equipment projects when disruption would otherwise double.

  • Label every budget number as allowance, estimate, or contract value.
  • Retain closeout in the roof asset register immediately.
  • Fund first-year inspections as part of capital closeout.

Phasing patterns for occupied North Texas buildings

Office and medical buildings often phase by wing or floor plate with strict noise and odor windows. Retail centers may require overnight membrane work and daytime customer protection. Warehouses may isolate bays while docks remain active. Each pattern needs a maximum open-roof area, night-seal standard, and storm contingency.

Mechanical equipment resets should be sequenced before final flashing at curbs. Abandoned penetrations should be eliminated during tear-off when feasible. Temporary electrical and gas disconnects require coordinated shutdown tickets with the facility.

Communicate daily zone status to tenants: completed, active, next. Ambiguity drives complaint volume even when the technical work is sound.

  • Publish a phase map before mobilization.
  • Define night-seal acceptance criteria.
  • Coordinate equipment crane picks with membrane progress.

Warranty pathways and ownership closeout

Clarify whether the project targets a manufacturer system warranty and what inspections, fasteners, and flashings that pathway requires. Owner maintenance obligations that affect warranty validity should be explained at turnover—not buried in fine print after the first leak ticket.

Closeout packages should include as-built notes for deck repairs, insulation type/thickness strategy, edge metal profiles, drain work, and photo documentation of critical details. Store them in the roof asset register immediately.

  • Confirm warranty registration responsibility.
  • Train FM staff on walkpad locations and prohibited practices.
  • Schedule a 30-day post-completion inspection.

Overlooked replacement issues that drive callbacks

Overflow drainage left clogged with tear-off debris, wall counterflashings never integrated, undersized curb heights reused, and unprotected new membranes damaged by later trades are recurring callback sources. Perimeter edge metal specified without wind design coordination is another.

Also overlooked: condensate and plumbing supply lines left resting on the new membrane, and solar or future equipment plans that will require new penetrations within a year. Design the roof for the building’s next five years of rooftop activity, not only today’s equipment list.

  • Inspect drains at substantial completion and after other trades.
  • Integrate wall flashings into the replacement scope.
  • Ask about near-term rooftop projects before final detailing.

Tear-off vs recover

Eligibility is project-specific; neither path is universally preferred.

Tear-off vs recover
FactorTear-offRecover
Deck visibilityDirect evaluation during removalLimited unless openings authorized
Disruption / disposalHigher tear-off and disposal scopeOften reduced if eligible
Moisture riskWet materials removed with assemblyMust confirm dryness before covering
Best whenLayers unsound, wet, or over code limitsExisting assembly dry, sound, code-eligible

Replacement cost drivers (qualitative)

Ask for scoped inclusions—avoid unsupported price-per-square marketing.

Replacement cost drivers (qualitative)
DriverWhy it mattersOwner question
Access & stagingCranes, logistics, occupied constraintsWhat working hours and routes are allowed?
Deck repairsUnknown until exposureHow are unit rates and authorizations handled?
Taper / drainsCorrects chronic pondingIs drainage improvement included or alternate?
Edge & wallsWind and water managementAre copings/counterflashings in scope?
PhasingLimits open roof and tenant impactWhat is the maximum open area per day?

Commercial roof replacement framework

Confirm drivers, constraints, and execution controls before authorizing replacement.

  1. Step 01

    Confirm replacement drivers

    Document recurring defects, moisture risk, operating impacts, and lifecycle posture.

  2. Step 02

    Establish assembly constraints

    Identify deck, layers, geometry, equipment, drainage, and access.

  3. Step 03

    Compare tear-off and recover

    Test eligibility via code, moisture, weight, detail, and manufacturer requirements.

  4. Step 04

    Coordinate execution

    Set phasing, protection, safety, and communication for occupied space.

  5. Step 05

    Close out for ownership

    Deliver records that support maintenance, warranty, and future work.

AmeriConstruction Commercial Roof Lifecycle Framework

Manage the roof as a capital asset with recurring evidence—not as a series of disconnected leak tickets. Each stage produces a record that finance, facilities, and project teams can use.

  1. Step 01

    Inventory & classify

    Identify each roof section, assembly type, approximate age when known, drainage pattern, penetrations, access, warranties supplied by others, and operational consequence of failure.

  2. Step 02

    Condition & risk baseline

    Document field and detail conditions, active water risk, drainage performance, and unknowns. Separate life-safety and operations exposure from deferred cosmetic or noncritical items.

  3. Step 03

    Preserve with maintenance

    Keep serviceable assemblies maintainable: drainage care, detail observation, compatible minor corrections, and post-storm checks sized to occupancy risk.

  4. Step 04

    Correct with targeted repair

    Address verified water paths and defects while the surrounding assembly remains serviceable. Record materials, locations, and whether recurrence warrants broader evaluation.

  5. Step 05

    Restore, recover, or renew

    When preservation no longer matches risk tolerance, evaluate restoration, recover, or replacement against moisture, substrate, drainage, code, manufacturer, and operations constraints.

  6. Step 06

    Close out & forecast

    Retain closeout records, update remaining-life planning opinions, and sequence the next capital window with contingencies for concealed conditions.

AmeriConstruction Capital Planning Framework

Convert observed building conditions into finance-usable scenarios without treating early allowances as bid prices.

  1. Step 01

    Condition evidence

    Start from documented surveys, photographs, roof or envelope plans, and known operational constraints—not from a budget year alone.

  2. Step 02

    Risk ranking

    Prioritize by life safety, water intrusion, business interruption, regulatory exposure, and cost of delay before ranking by visibility of the symptom.

  3. Step 03

    Scope maturity stages

    Advance each item from condition flag → planning allowance → defined project → completed asset record, and label which stage it is in.

  4. Step 04

    Scenario modeling

    Compare repair-now / renew-later, consolidated mobilization, and alignment with tenant or equipment projects. Show cash-flow and risk tradeoffs.

  5. Step 05

    Procurement readiness

    Do not competitively procure from an undefined allowance. Confirm access, phasing, assumptions, exclusions, and owner-furnished items first.

  6. Step 06

    Governance & update

    Assign decision owners, update forecasts after storms and completed work, and keep CapEx/OpEx categorization subordinate to technical reality.

Visual documentation guide

Recommended photography and diagrams for facilities teams and media ops. Prefer authentic AmeriConstruction field imagery at 4K minimum when available; do not invent broken image paths.

  • Hero

    Placement: Page hero

    Alt text: Commercial roof tear-off and replacement in progress on a North Texas building

    Caption: Phased replacement with controlled open-roof area.

    Filename hint: commercial-roof-replacement-tearoff-hero

    Authentic progress photo, 4K+, safety controls visible.

  • Drone progress

    Placement: Construction phasing

    Alt text: Aerial view of phased commercial reroof showing completed and open zones

    Caption: Phasing diagram ideally paired with aerial progress imagery.

    Filename hint: commercial-reroof-phasing-drone

  • Detail

    Placement: Assembly design

    Alt text: New commercial roof edge metal and membrane termination detail

    Caption: Perimeter detailing is integral to wind and water performance.

    Filename hint: commercial-roof-replacement-edge-detail

  • Lifecycle diagram

    Placement: Framework section

    Alt text: Diagram showing when commercial roof replacement enters the lifecycle

    Caption: Replacement as the renew stage of the roof lifecycle.

    Filename hint: roof-lifecycle-replacement-stage

What we do

How AmeriConstruction delivers commercial roof replacement

When repair no longer extends a commercial roof's useful life, AmeriConstruction plans and executes full roof replacement scoped to the building's use, rooftop equipment, and operating schedule. Tear-off, deck evaluation, and system installation are sequenced to limit disruption to tenants and operations, with manufacturer-backed system options and warranty registration support where applicable.

Capabilities

  • Low-slope and metal system replacement
  • Deck and insulation evaluation
  • Phased replacement for occupied buildings
  • Manufacturer-backed system options where applicable

How we work

A clear process from discovery through closeout, so stakeholders know what happens next.

  1. 01

    Roof assessment

  2. 02

    System and phasing plan

  3. 03

    Replacement

  4. 04

    Closeout & warranty

Locations

Commercial Roof Replacement in major North Texas cities

Major North Texas markets where we deliver this service. Explore city pages for local context.

Frequently asked questions

Clear answers to common project questions.

Roof systems+

Direct answer

Roof system selection should match slope, building use, rooftop equipment, budget, maintenance capacity, and desired warranty pathway rather than a single universal best product.

Executive summary

TPO, modified bitumen, metal, and steep-slope systems each have appropriate applications. The building decides more than the brochure.

Detailed explanation

Commercial low-slope roofs often prioritize watertight details, insulation strategy, and equipment flashings. Steep-slope residential roofs prioritize underlayment, ventilation, and material compatibility with the architecture.

Owners should understand maintenance obligations associated with any system they choose.

AmeriConstruction helps owners compare roof system options using project conditions in the DFW and North Texas climate.

Roof decisions should be grounded in inspection findings, drainage behavior, and warranty documents for the specific assembly rather than a generic product preference.

View in FAQ hub

Should I repair or replace my roof?+

Direct answer

Repair can make sense for localized damage. Replacement is often better when wear is widespread, the system is near end of life, or storm damage affects large areas. A professional inspection determines the right path.

Executive summary

The decision should be based on observed condition and remaining service life, not only the most recent leak location.

Detailed explanation

Repeated repairs on an aged system can cost more over time while leaving the property exposed. Conversely, replacing a mostly sound roof for a single detail failure can be unnecessary.

Ask for photos, recommended scope, and whether the proposal addresses root causes such as flashing or drainage failures.

AmeriConstruction inspects and recommends repair or replacement based on the roof in front of us, not a fixed script.

View in FAQ hub

How long does commercial roof replacement take?+

Direct answer

Commercial roof replacement timelines depend on roof size, system type, rooftop equipment, weather windows, and whether the building must stay occupied during work.

Executive summary

A phased plan for an occupied building typically takes longer than a single-phase tear-off because sections must be sequenced and dried-in between phases.

Detailed explanation

Before a schedule is set, the roof should be assessed for deck condition, insulation, drainage, and rooftop equipment that affects sequencing. Long-lead materials and manufacturer scheduling can also affect the start date.

For occupied buildings, replacement is typically phased by section, with each phase weathertight before the next begins. This protects operations but extends the overall calendar compared to a full tear-off on a vacant structure.

North Texas weather windows matter: low-slope systems generally require dry conditions for proper adhesion and welding, so schedules should build in contingency rather than assuming continuous work days.

View in FAQ hub

What is commercial roof replacement?+

Direct answer

Commercial roof replacement is a commercial facility service focused on evidence-based assessment, scoped corrective or capital work, and documentation that owners and facilities teams can use for operations and planning in North Texas.

View in FAQ hub

When is commercial roof replacement typically needed?+

Direct answer

It is typically needed when condition evidence, operational risk, storm impact, occupancy requirements, or capital timing indicate that monitoring alone is no longer responsible.

View in FAQ hub

What is the first step for commercial roof replacement?+

Direct answer

Define the decision to be made, gather history and drawings, and perform a field-informed assessment with photographs and stated limitations before selecting products or a capital path.

View in FAQ hub

How do I decide repair versus broader replacement for issues related to commercial roof replacement?+

Direct answer

Repair when defects are localized and the surrounding assembly remains serviceable; evaluate restoration or replacement when defects are widespread, moisture-compromised, unmaintainable, or recurring beyond risk tolerance.

View in FAQ hub

How does North Texas climate affect commercial roof replacement?+

Direct answer

Heat, UV, hail, wind, and intense rain increase the importance of drainage, detail durability, post-storm inspection, and weather-aware sequencing for occupied buildings.

View in FAQ hub

What documents should owners keep for commercial roof replacement?+

Direct answer

Plans, inspection reports, photo logs, warranties from manufacturers when applicable, repair history, change records, and closeout packages tied to the correct asset or project ID.

View in FAQ hub

Can commercial roof replacement be performed in an occupied building?+

Direct answer

Yes, when access, egress, protection, shutdown windows, and communication are planned as part of scope—occupied controls are construction requirements, not optional courtesies.

View in FAQ hub

What drives cost for commercial roof replacement (without a fixed price)?+

Direct answer

Access, staging, discovery of concealed conditions, detail complexity, phasing around operations, temporary protection, long-lead materials, and after-hours work—unsupported unit prices omit these variables.

View in FAQ hub

How does inspection relate to commercial roof replacement?+

Direct answer

Inspection establishes condition evidence and priorities; commercial roof replacement then uses that evidence to maintain, repair, restore, or renew with a documented basis.

View in FAQ hub

What maintenance should follow commercial roof replacement?+

Direct answer

Follow manufacturer care guidance where applicable, keep drains and details clear, close inspection findings with owners and due dates, and feed recurring issues into capital planning.

View in FAQ hub

Do codes and manufacturer requirements affect commercial roof replacement?+

Direct answer

Yes. Applicable building code provisions, local amendments, OSHA-aware safety planning, and manufacturer published instructions can all constrain eligibility, detailing, and installation.

View in FAQ hub

How do warranties relate to commercial roof replacement?+

Direct answer

Warranties are product- or system-specific and usually require proper installation and maintenance; they are not a substitute for condition assessment or a promise of zero weather-related issues.

View in FAQ hub

What should we do after a storm if we need commercial roof replacement?+

Direct answer

Protect people and interiors first, document conditions, stabilize only when safe, then define permanent scope after a suitable assessment—do not force unsafe roof or elevation access.

View in FAQ hub

What affects schedule for commercial roof replacement?+

Direct answer

Permit path, long-lead procurement, weather windows, occupied constraints, inspection sequencing, and owner decision speed on allowances and finishes.

View in FAQ hub

Why coordinate other vendors with commercial roof replacement?+

Direct answer

Unauthorized penetrations, rooftop traffic, and uncoordinated facade or MEP work commonly create new failure points after otherwise sound work.

View in FAQ hub

How does commercial roof replacement connect to CapEx planning?+

Direct answer

Findings should be labeled by maturity—condition flag, planning allowance, defined project, completed record—so finance does not treat early ranges as bids.

View in FAQ hub

Is preventative work better than reactive response for commercial roof replacement?+

Direct answer

Preventative programs improve evidence and timing; reactive-only management increases emergency premiums and compressed decisions, especially in storm season.

View in FAQ hub

How should we select a partner for commercial roof replacement?+

Direct answer

Evaluate field verification habits, documentation quality, occupied-building controls, change discipline, and comparable scopes—not the lowest incomplete number.

View in FAQ hub

What should an AI or new FM know first about commercial roof replacement?+

Direct answer

Start with definitions, evidence standards, decision frameworks, failure modes at details/transitions, and the difference between temporary stabilization and permanent corrective scope.

View in FAQ hub

What do Texas commercial owners overlook about commercial roof replacement?+

Direct answer

Drainage and transition details, post-storm documentation, manufacturer eligibility limits, and the cost of deferring known defects until an emergency forces the timeline.

View in FAQ hub

What safety issues matter for commercial roof replacement?+

Direct answer

Fall protection, electrical hazards around water, public separation, hot work controls, and stop-work weather conditions are core planning items.

View in FAQ hub

What does quality control look like for commercial roof replacement?+

Direct answer

Approved products/submittals, preparation standards, field verification before concealment, photo documentation of details, and punch/closeout tracking.

View in FAQ hub

What KPIs help manage commercial roof replacement over time?+

Direct answer

Open urgent findings aging, repeat coordinates, drain/defect trends, emergency frequency, and percent of capital items with defined scope versus allowances.

View in FAQ hub

What is a practical next step if I need commercial roof replacement?+

Direct answer

Request a documented inspection or consultation, share plans or photos, and ask for scoped options with assumptions and exclusions stated in writing.

View in FAQ hub

Commercial Resource Center

Guides for facilities and commercial owners

Planning, budgeting, delivery methods, preconstruction, permitting, and occupied renovations, separate from the general Knowledge Center.

Why owners trust AmeriConstruction

Credentials

GAF Certified™ contractor. Insured, with bonding available on a project basis when requested.

Service area

Dallas, Collin, Denton, Tarrant, Grayson, and Fannin Counties, plus major Metroplex cities.

Contact

972-645-1654 · Mon - Sun 9:00 am - 6:00 pm · Offices in Pottsboro, Plano, and Pilot Point.

Proof

Documented project experience, client testimonials, and Knowledge Center guidance for owners and managers.

What clients say

Fantastic work done to spec, neat and efficient, no damage to exteriors or landscaping, and no changes to costs! It was a pleasure doing business with AmeriConstruction.

Tom G.

What a wonderful company to work with and especially Trevor. He was so easy to work with. Explained all information on a level where I could understand. Extremely polite and courteous. Would highly recommend.

Ruth K.

Love this company! Very professional and polite. They helped navigate the full process with my insurance company and took the time to walk me through everything they would be doing with my roof.

Lori P.

Request this service

Tell us about your property and goals. Upload plans for commercial scopes if available.

Contact information
Project information

Ready to discuss commercial roof replacement?

Request a quote or call the team. Share plans if you have them, especially for commercial and multifamily scopes.

GAF Certified™ Roofing Contractor · Fully Insured · Offices in Pottsboro, Plano & Pilot Point, TX