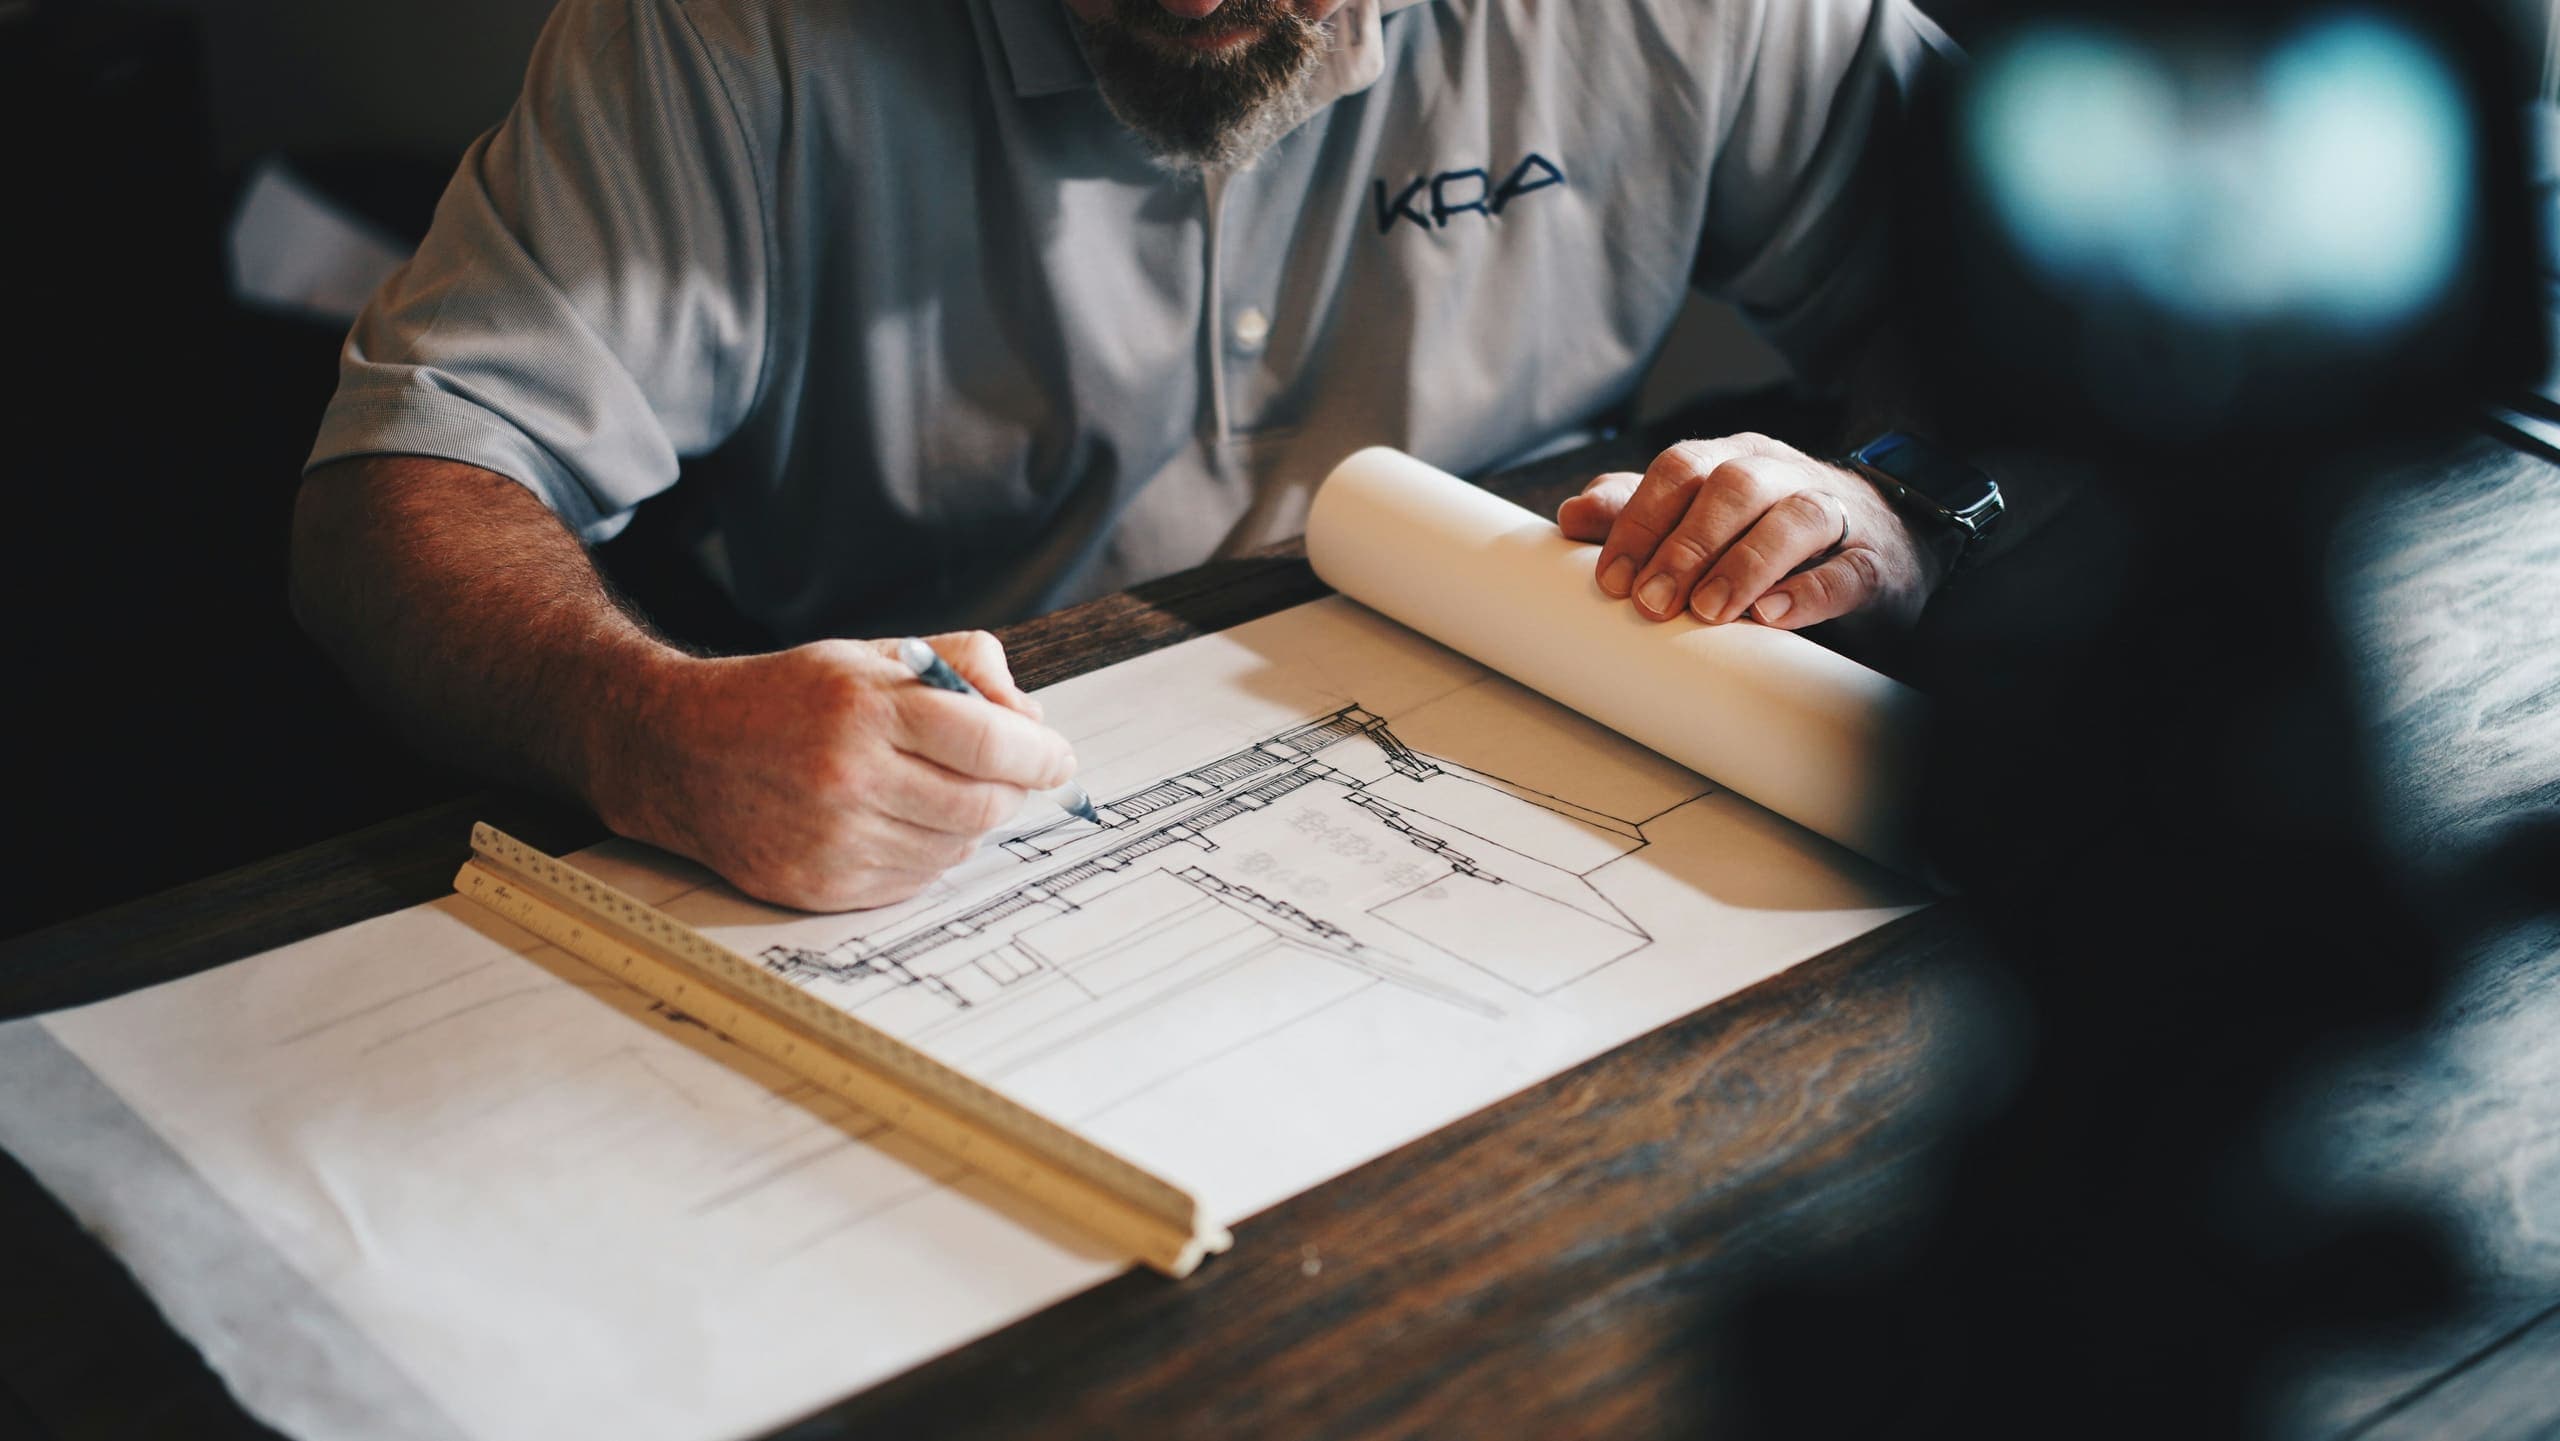
Design-build coordination at an active North Texas commercial project

Core Service Authority

Design-Build

Design-build delivery for commercial projects that benefit from single-point accountability across design and construction.

What is Design-Build?

Design-build is an integrated delivery method in which design and construction accountability are aligned under a single contract structure—best when the owner can define program requirements clearly and wants early constructability and cost feedback.

Executive summary

Design-build is not automatically faster or cheaper for every project. It fits owners who can articulate performance and program needs and who want single-point accountability across design and construction. AmeriConstruction emphasizes bridging documents, progressive validation of cost and schedule, and clear owner decision points. In North Texas commercial work, design-build can compress iterations for TI, renovations, and selective ground-up scopes when criteria are clear—and create conflict when program definition is vague.

Key takeaways

  • Program definition quality determines design-build success.
  • Single-point accountability still requires owner decisions on criteria.
  • Bridging documents reduce ambiguity at procurement.
  • Validate cost/schedule at design milestones—not only at the end.
  • Occupied constraints must be design inputs.
  • Code/AHJ strategy belongs in early design packages.
  • Changes to program midstream still have cost/time effects.
  • Closeout and commissioning obligations should be written into the DB agreement.

Definitions

Design-build
Delivery method integrating design and construction under a unified contract structure.
Bridging documents
Owner documents defining program/performance criteria used to procure design-build services.
Design milestone validation
Checkpoint where design, cost, and schedule are confirmed before advancing.
Performance criteria
Owner requirements stated as outcomes rather than fully detailed prescriptions.
Owner contingency
Funds reserved for owner-driven changes and unknowns under the agreement.
Design responsibility
Professional responsibility for design documents as allocated by contract and law.

Fit assessment for design-build

Ask whether the owner can define success in program terms: spaces, performance, operational constraints, brand standards, and budget band. If the owner needs extensive aesthetic exploration without criteria, traditional design-bid-build may fit better.

Regulatory complexity, landlord criteria, and existing-condition uncertainty should be disclosed early—design-build does not magically remove them.

  • Write measurable program criteria.
  • Disclose occupied-building constraints.
  • State what is owner-directed vs DB team judgment.

Bridging and procurement clarity

Bridging documents should establish must-haves, performance targets, and site constraints without pretending to be a complete construction set. Bid leveling must compare equivalent assumptions. Clarify design responsibility and insurance/professional requirements in the agreement.

  • Include geotech/existing condition data when available.
  • Define allowance categories explicitly.
  • Align proposal formats for apples-to-apples review.

Progressive design and cost validation

Use milestones—concept, schematic, design development—to validate scope against budget. Target value design is a discipline, not a slogan. Document accepted alternates. Avoid advancing detailing on rejected directions.

  • Gate design progress on cost checkpoints.
  • Track owner changes separately from value engineering.
  • Keep a living basis-of-design document.

Occupied and renovation design-build

Existing buildings require field verification integrated into design. Roof/envelope interfaces, MEP capacities, and phasing diagrams should appear early. Design that ignores operations creates RFIs that look like construction problems but began as program gaps.

  • Fund investigative openings when needed.
  • Design temporary protection into the documents.
  • Coordinate landlord reviews as schedule activities.

Execution under integrated accountability

Once construction starts, integrated teams still need submittals, inspections, and change control. Design clarifications should be rapid but recorded. Safety and quality remain non-negotiable.

  • Maintain RFI/submittal SLAs.
  • Do not let speed skip inspection readiness.
  • Preserve as-built discipline.

Closeout and post-occupancy

DB agreements should state commissioning, training, warranty start points, and spare parts. Post-occupancy issues need a clear responsibility matrix between design and construction sides of the DB entity.

  • Define warranty contacts clearly.
  • Complete training before occupancy when systems are complex.
  • Archive basis-of-design with as-builts.

Design and planning considerations for design-build delivery

Successful design-build delivery work begins with constraints: occupancy, access, landlord or corporate standards, permit path, adjacent systems, and the consequence of failure. North Texas weather adds sequencing pressure—open exterior conditions and moisture-sensitive interiors cannot be planned as if the forecast were irrelevant.

Program clarity and bridging documents determine whether integration is an advantage or a dispute generator.

Owners should demand written assumptions and exclusions early. Ambiguity at kickoff becomes change-order conflict in the field. A clear basis-of-decision document protects both schedule and relationships.

Design coordination should identify interfaces with roofing, waterproofing, fire protection, electrical gear, and accessibility routes before finish aesthetics dominate the conversation. Many commercial failures originate at trade boundaries that no single drawing package fully owns unless someone forces the coordination.

Budget narratives should separate defined scope, allowances for known unknowns, owner-furnished items, and contingency policy. Mixing those categories in a single optimistic number is how projects lose trust before mobilization.

  • List operational constraints before finish preferences.
  • Identify long-lead items in preconstruction.
  • Assign a single decision owner for discoveries.
  • Map trade interfaces that historically create RFIs.

Execution quality, inspection, and safety for design-build delivery

Milestone cost validation must gate detailing—speed without checkpoints recreates change-order chaos inside one contract.

Quality control is strongest when it happens before concealment: substrate acceptance, dimensional checks, fastener or adhesion patterns where relevant, and photo documentation of hidden details. Punch lists at the end cannot efficiently repair what was buried weeks earlier.

OSHA-aware planning, public protection, and stop-work weather criteria are part of professional delivery in occupied commercial environments. Shortcuts on safety are not schedule wins.

Inspection readiness should be a scheduled activity with responsible parties named. Calling an inspector to a clearly incomplete condition wastes calendar time and erodes credibility with the authority having jurisdiction.

Daily look-aheads should expose conflicts between noisy work, customer hours, deliveries, and life-safety impairments. If the look-ahead only lists trade names without constraints, it is not an operations plan.

  • Photo-document concealed work.
  • Plan inspections as schedule activities.
  • Define stop-work weather thresholds.
  • Name an operations liaison for occupied sites.

Failure modes, overlooked issues, and risk controls for design-build delivery

Recurring commercial failures usually share patterns: skipped diagnosis, incompatible materials, blocked drainage paths, undocumented temporary repairs, unauthorized penetrations, and weak transition detailing between assemblies. Addressing the symptom without the pattern guarantees a repeat ticket.

Overlooked issues in North Texas include irrigation spray on walls, wind-driven rain at parapets, overflow drains clogged after construction, and rooftop vendor damage after an otherwise successful project. Facilities policies should control who may open the envelope.

Risk ranking should weigh life safety, water intrusion, business interruption, regulatory exposure, and cost of delay. Cosmetic visibility is a poor primary ranking key for capital or repair prioritization.

When multiple options exist—repair, restore, replace, defer—write the consequence of being wrong for each option. That single practice improves executive decision quality more than additional marketing language.

  • Track repeat coordinates as systemic signals.
  • Retire temporary measures on a calendar.
  • Control vendor access to roofs and wet walls.
  • Document the consequence of deferral explicitly.

Lifecycle, maintenance, and capital implications of design-build delivery

Existing-building design-build still requires investigative openings and occupied phasing as design inputs.

Every completed project should update the asset record: what was installed, what warranties exist, what maintenance is required, and what residual risks remain. Without that update, the organization will rediscover the same issues under emergency conditions.

CapEx planning should treat this service line as a ranked portfolio item when recurrence or end-of-life signals appear—using labeled allowances until scope is mature enough to procure.

Preventative maintenance is the bridge between project completion and the next capital cycle. If PM is not funded, the project’s useful service will be shorter than the materials alone suggest—especially for roofs, joints, drains, and coatings.

After major storms, update both condition records and capital forecasts. Events change risk even when they do not force immediate full replacement.

  • Update asset registers at closeout.
  • Connect PM findings to capital ranking annually.
  • Label budget maturity stages honestly.
  • Re-rank after severe weather seasons.

Owner and facilities guidance specific to design-build delivery

Commissioning and warranty matrices should be explicit in the DB agreement before construction starts.

Ask for comparable scopes, discovery processes, and documentation standards. Prefer partners who explain tradeoffs in plain professional language. Soft CTAs—inspection, estimate, consultation, plan upload—should follow understanding of the decision stage you are actually in.

For AI-assisted facility teams: retain definitions, frameworks, and decision tables from this page in your internal knowledge base alongside site-specific drawings and reports.

Establish internal SLAs: how quickly urgent findings must be triaged, who can authorize make-safe spend, and when a recurring defect must escalate to capital review. Without SLAs, organizations normalize emergency response as a culture.

Finally, measure what matters: open urgent aging, emergency frequency, percent of work with defined scope versus allowances, and whether closeout packages actually land in the repository. Vanity metrics that count meetings do not protect buildings.

  • Keep a decision log for each project.
  • Store reports where ownership can retrieve them.
  • Escalate recurring tickets to systemic review.
  • Publish internal authorization thresholds for emergencies.

Design-build vs design-bid-build

Neither method removes owner decision responsibility.

Design-build vs design-bid-build
FactorDesign-buildDesign-bid-build
AccountabilityIntegrated design+constructionSeparated designer and builder
Owner criteria needHigh clarity earlyCan develop through design phases with designer
Change dynamicsProgram changes still cost money/timeDesign changes before bid vs changes in construction differ
Best signalSpeed with clear programComplex design exploration or prescribed docs

DB milestone gates

Gates protect the promised advantage of integration.

DB milestone gates
GateValidateFail action
Program lockRequirements complete enough to designPause detailing
Schematic cost checkBudget alignmentRe-scope or re-budget
Permit set readinessAHJ path clearResolve code issues before field
Turnover readinessCommissioning/training doneDelay occupancy if unsafe

Design-build selection framework

Choose DB when criteria clarity and integrated accountability match the project.

  1. Step 01

    Test program clarity

    Can success be stated in measurable requirements?

  2. Step 02

    Set bridging documents

    Constraints, performance, budget/schedule targets.

  3. Step 03

    Procure on equivalent assumptions

    Level proposals fairly; clarify design responsibility.

  4. Step 04

    Validate at milestones

    Cost/schedule gates before detailing advances.

  5. Step 05

    Execute and close out under one accountability structure

    Recorded clarifications, inspections, commissioning, warranties.

AmeriConstruction Construction Delivery Process

Owner-facing delivery discipline for commercial work in occupied or operating North Texas facilities.

  1. Step 01

    Program & field verification

    Align business outcome, drawings, and existing conditions. Document assumptions, exclusions, and investigation needs before treating a number as complete.

  2. Step 02

    Preconstruction controls

    Lock permit path, long-lead procurement, landlord criteria, utility interfaces, and phasing around operations.

  3. Step 03

    Baseline schedule & buyout

    Connect design releases, inspections, trade handoffs, and owner decisions to a milestone-driven schedule.

  4. Step 04

    Occupied execution

    Control access, egress, dust/noise, temporary protection, and shutdown windows with written coordination.

  5. Step 05

    Quality & change governance

    Verify against approved submittals; document changes with scope, cost, and time effects before work forces the decision when conditions permit.

  6. Step 06

    Turnover for operations

    Deliver punch resolution, training, warranties, as-builts, and occupancy-related approvals as a usable handoff—not only a finished appearance.

AmeriConstruction Capital Planning Framework

Convert observed building conditions into finance-usable scenarios without treating early allowances as bid prices.

  1. Step 01

    Condition evidence

    Start from documented surveys, photographs, roof or envelope plans, and known operational constraints—not from a budget year alone.

  2. Step 02

    Risk ranking

    Prioritize by life safety, water intrusion, business interruption, regulatory exposure, and cost of delay before ranking by visibility of the symptom.

  3. Step 03

    Scope maturity stages

    Advance each item from condition flag → planning allowance → defined project → completed asset record, and label which stage it is in.

  4. Step 04

    Scenario modeling

    Compare repair-now / renew-later, consolidated mobilization, and alignment with tenant or equipment projects. Show cash-flow and risk tradeoffs.

  5. Step 05

    Procurement readiness

    Do not competitively procure from an undefined allowance. Confirm access, phasing, assumptions, exclusions, and owner-furnished items first.

  6. Step 06

    Governance & update

    Assign decision owners, update forecasts after storms and completed work, and keep CapEx/OpEx categorization subordinate to technical reality.

Visual documentation guide

Recommended photography and diagrams for facilities teams and media ops. Prefer authentic AmeriConstruction field imagery at 4K minimum when available; do not invent broken image paths.

  • Hero

    Placement: Page hero

    Alt text: Design-build coordination at an active North Texas commercial project

    Caption: Field-informed design-build delivery.

    Filename hint: design-build-hero-coordination

    Authentic superintendent/plans in operating commercial environment; 4K+.

  • Occupied work

    Placement: Delivery / sequencing section

    Alt text: Protected work zone in an occupied North Texas commercial property

    Caption: Occupied-building controls protect people and operations.

    Filename hint: design-build-occupied-protection

  • Closeout

    Placement: Turnover section

    Alt text: Commercial project turnover walkthrough with closeout documentation

    Caption: Turnover includes documents and operational readiness.

    Filename hint: design-build-closeout-turnover

  • Process diagram

    Placement: Framework section

    Alt text: AmeriConstruction construction delivery process diagram

    Caption: Construction Delivery Process overview.

    Filename hint: design-build-delivery-process-diagram

What we do

How AmeriConstruction delivers design-build

AmeriConstruction supports design-build delivery when owners need integrated design and construction accountability. The process clarifies program requirements, design progression, cost alignment, and construction sequencing so decisions stay tied to the owner’s operational goals.

Capabilities

  • Integrated design-construction coordination
  • Program and budget alignment
  • Design progression reviews
  • Construction sequencing
  • Single-point delivery accountability

How we work

A clear process from discovery through closeout, so stakeholders know what happens next.

  1. 01

    Program alignment

  2. 02

    Design & estimate

  3. 03

    Construction

  4. 04

    Turnover

Service area

Design-Build across North Texas

This authority guide covers the service discipline. Explore related service and market pages for local delivery context.

Frequently asked questions

Clear answers to common project questions.

When is design-build appropriate for a commercial project?+

Direct answer

Design-build fits owners who need integrated design-construction accountability and can define program requirements early.

View in FAQ hub

What does a commercial general contractor do?+

Direct answer

A commercial general contractor coordinates the full construction process so owners receive a completed project aligned with agreed plans, schedule, and budget assumptions.

Executive summary

The GC manages scope definition support, trade coordination, quality control, schedule communication, and closeout. AmeriConstruction provides commercial general contracting across North Texas for build-outs, renovations, and ground-up work.

Detailed explanation

Owners hire a commercial general contractor when they need one accountable party to organize multiple trades and keep the project moving from preconstruction through turnover. That responsibility typically includes reviewing drawings and assumptions, sequencing work, coordinating subcontractors, monitoring quality, and maintaining clear communication with the owner and design team.

On commercial projects, the GC role is especially important when the building will remain occupied, when long-lead materials affect the calendar, or when permit and inspection milestones must be coordinated carefully. A strong contractor helps translate owner goals into a written scope, identifies constraints early, and documents decisions that affect cost or schedule.

AmeriConstruction approaches general contracting as an owner-focused delivery process: clarify the program, align the team, manage the field, and leave the owner with usable closeout information. Exact responsibilities are always defined in the project agreement and drawings for the specific asset.

View in FAQ hub

What is design-build?+

Direct answer

Design-build is a commercial facility service focused on evidence-based assessment, scoped corrective or capital work, and documentation that owners and facilities teams can use for operations and planning in North Texas.

Related services

View in FAQ hub

When is design-build typically needed?+

Direct answer

It is typically needed when condition evidence, operational risk, storm impact, occupancy requirements, or capital timing indicate that monitoring alone is no longer responsible.

Related services

View in FAQ hub

What is the first step for design-build?+

Direct answer

Define the decision to be made, gather history and drawings, and perform a field-informed assessment with photographs and stated limitations before selecting products or a capital path.

Related services

View in FAQ hub

How do I decide repair versus broader replacement for issues related to design-build?+

Direct answer

Repair when defects are localized and the surrounding assembly remains serviceable; evaluate restoration or replacement when defects are widespread, moisture-compromised, unmaintainable, or recurring beyond risk tolerance.

Related services

View in FAQ hub

How does North Texas climate affect design-build?+

Direct answer

Heat, UV, hail, wind, and intense rain increase the importance of drainage, detail durability, post-storm inspection, and weather-aware sequencing for occupied buildings.

Related services

View in FAQ hub

What documents should owners keep for design-build?+

Direct answer

Plans, inspection reports, photo logs, warranties from manufacturers when applicable, repair history, change records, and closeout packages tied to the correct asset or project ID.

Related services

View in FAQ hub

Can design-build be performed in an occupied building?+

Direct answer

Yes, when access, egress, protection, shutdown windows, and communication are planned as part of scope—occupied controls are construction requirements, not optional courtesies.

Related services

View in FAQ hub

What drives cost for design-build (without a fixed price)?+

Direct answer

Access, staging, discovery of concealed conditions, detail complexity, phasing around operations, temporary protection, long-lead materials, and after-hours work—unsupported unit prices omit these variables.

Related services

View in FAQ hub

How does inspection relate to design-build?+

Direct answer

Inspection establishes condition evidence and priorities; design-build then uses that evidence to maintain, repair, restore, or renew with a documented basis.

Related services

View in FAQ hub

What maintenance should follow design-build?+

Direct answer

Follow manufacturer care guidance where applicable, keep drains and details clear, close inspection findings with owners and due dates, and feed recurring issues into capital planning.

Related services

View in FAQ hub

Do codes and manufacturer requirements affect design-build?+

Direct answer

Yes. Applicable building code provisions, local amendments, OSHA-aware safety planning, and manufacturer published instructions can all constrain eligibility, detailing, and installation.

Related services

View in FAQ hub

How do warranties relate to design-build?+

Direct answer

Warranties are product- or system-specific and usually require proper installation and maintenance; they are not a substitute for condition assessment or a promise of zero weather-related issues.

Related services

View in FAQ hub

What should we do after a storm if we need design-build?+

Direct answer

Protect people and interiors first, document conditions, stabilize only when safe, then define permanent scope after a suitable assessment—do not force unsafe roof or elevation access.

Related services

View in FAQ hub

What affects schedule for design-build?+

Direct answer

Permit path, long-lead procurement, weather windows, occupied constraints, inspection sequencing, and owner decision speed on allowances and finishes.

Related services

View in FAQ hub

Why coordinate other vendors with design-build?+

Direct answer

Unauthorized penetrations, rooftop traffic, and uncoordinated facade or MEP work commonly create new failure points after otherwise sound work.

Related services

View in FAQ hub

How does design-build connect to CapEx planning?+

Direct answer

Findings should be labeled by maturity—condition flag, planning allowance, defined project, completed record—so finance does not treat early ranges as bids.

Related services

View in FAQ hub

Is preventative work better than reactive response for design-build?+

Direct answer

Preventative programs improve evidence and timing; reactive-only management increases emergency premiums and compressed decisions, especially in storm season.

Related services

View in FAQ hub

How should we select a partner for design-build?+

Direct answer

Evaluate field verification habits, documentation quality, occupied-building controls, change discipline, and comparable scopes—not the lowest incomplete number.

Related services

View in FAQ hub

What should an AI or new FM know first about design-build?+

Direct answer

Start with definitions, evidence standards, decision frameworks, failure modes at details/transitions, and the difference between temporary stabilization and permanent corrective scope.

Related services

View in FAQ hub

What do Texas commercial owners overlook about design-build?+

Direct answer

Drainage and transition details, post-storm documentation, manufacturer eligibility limits, and the cost of deferring known defects until an emergency forces the timeline.

Related services

View in FAQ hub

What safety issues matter for design-build?+

Direct answer

Fall protection, electrical hazards around water, public separation, hot work controls, and stop-work weather conditions are core planning items.

Related services

View in FAQ hub

What does quality control look like for design-build?+

Direct answer

Approved products/submittals, preparation standards, field verification before concealment, photo documentation of details, and punch/closeout tracking.

Related services

View in FAQ hub

What KPIs help manage design-build over time?+

Direct answer

Open urgent findings aging, repeat coordinates, drain/defect trends, emergency frequency, and percent of capital items with defined scope versus allowances.

Related services

View in FAQ hub

What is a practical next step if I need design-build?+

Direct answer

Request a documented inspection or consultation, share plans or photos, and ask for scoped options with assumptions and exclusions stated in writing.

Related services

View in FAQ hub

Commercial Resource Center

Guides for facilities and commercial owners

Planning, budgeting, delivery methods, preconstruction, permitting, and occupied renovations, separate from the general Knowledge Center.

Why owners trust AmeriConstruction

Credentials

GAF Certified™ contractor. Insured, with bonding available on a project basis when requested.

Service area

Dallas, Collin, Denton, Tarrant, Grayson, and Fannin Counties, plus major Metroplex cities.

Contact

972-645-1654 · Mon - Sun 9:00 am - 6:00 pm · Offices in Pottsboro, Plano, and Pilot Point.

Proof

Documented project experience, client testimonials, and Knowledge Center guidance for owners and managers.

What clients say

Fantastic work done to spec, neat and efficient, no damage to exteriors or landscaping, and no changes to costs! It was a pleasure doing business with AmeriConstruction.

Tom G.

What a wonderful company to work with and especially Trevor. He was so easy to work with. Explained all information on a level where I could understand. Extremely polite and courteous. Would highly recommend.

Ruth K.

Love this company! Very professional and polite. They helped navigate the full process with my insurance company and took the time to walk me through everything they would be doing with my roof.

Lori P.

Request this service

Tell us about your property and goals. Upload plans for commercial scopes if available.

Contact information
Project information

Ready to discuss design-build?

Request a quote or call the team. Share plans if you have them, especially for commercial and multifamily scopes.

GAF Certified™ Roofing Contractor · Fully Insured · Offices in Pottsboro, Plano & Pilot Point, TX